146 Giralda Blvd NE
Your Gateway to Family Living
146 Giralda Blvd NE
4 Bedrooms, 3 1/2 Baths with 2 Car Garage (3,060sf)
Single Floor Living
PLEASE NOTE: This home did not flood.
Please feel free to inquire HERE for a showing
What’s Special
Open Concept
Granite Countertops
Large Master
Oversized Garage
Tesla Solar, Battery & Charger
50 Year Shingle & TPO Roof
Large Pool/Hot Tub (App Controlled)
New Smart Hot Water Heater
Updated Throughout
Natural Solar Tube Lighting
Desirable Location (Close to Downtown)
Quiet Neighborhood
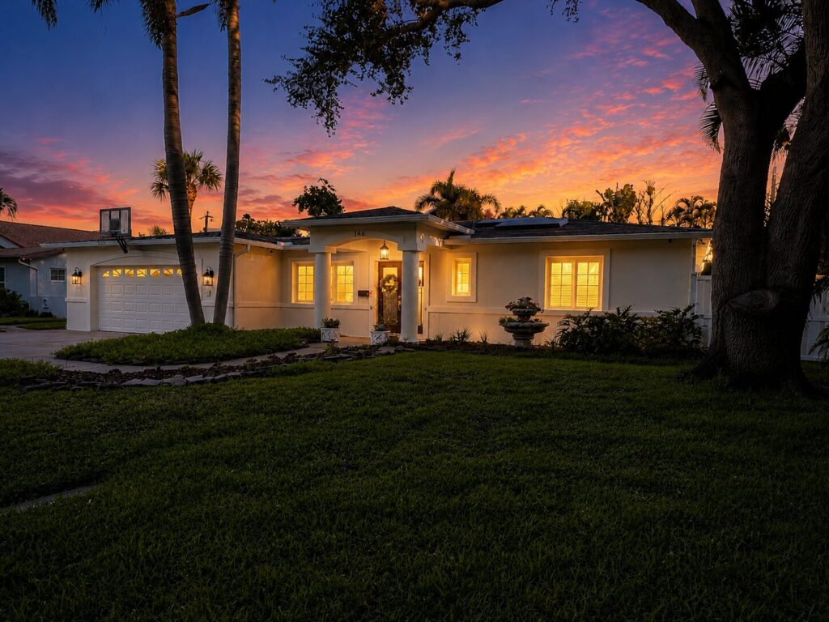
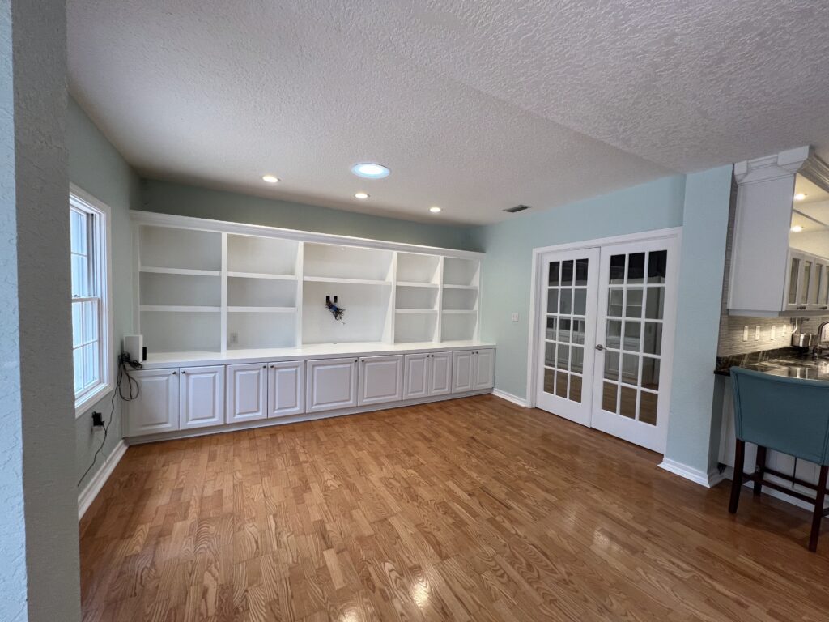
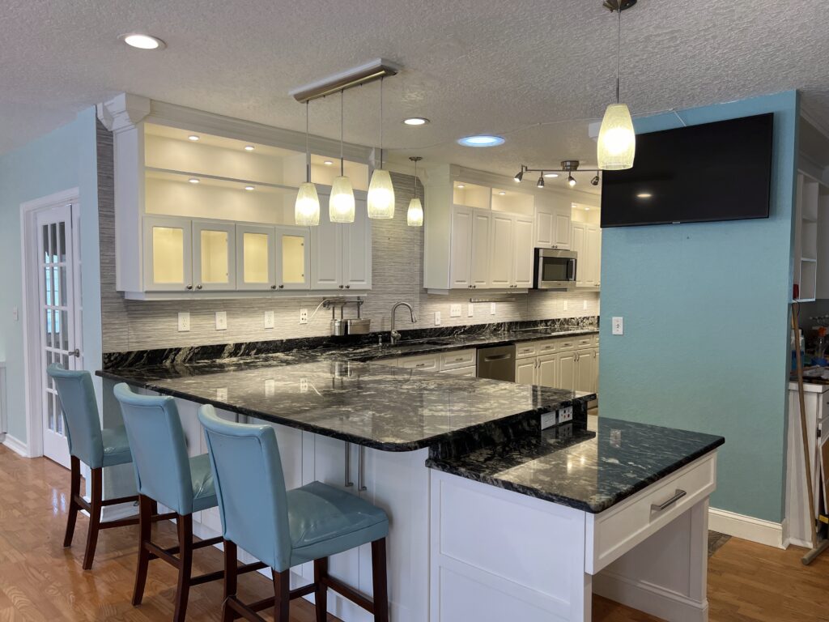
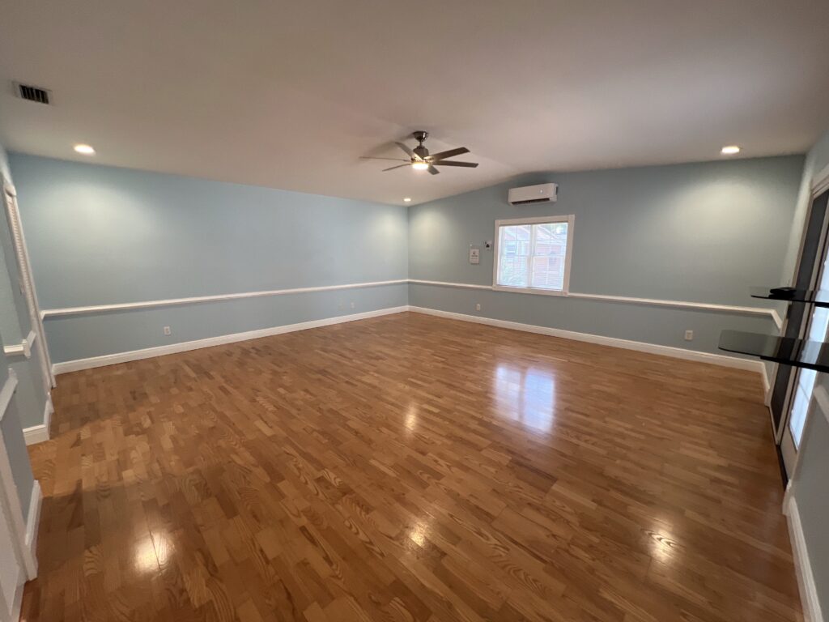
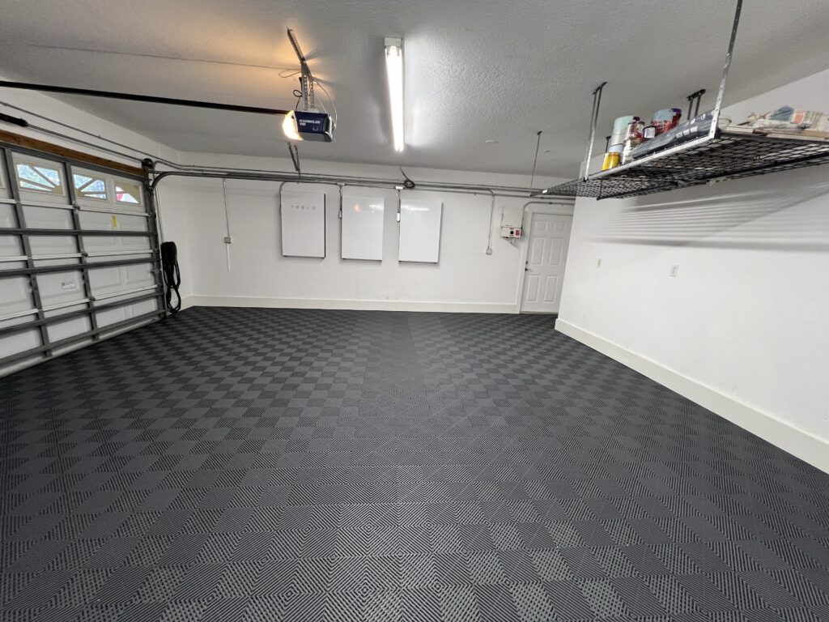
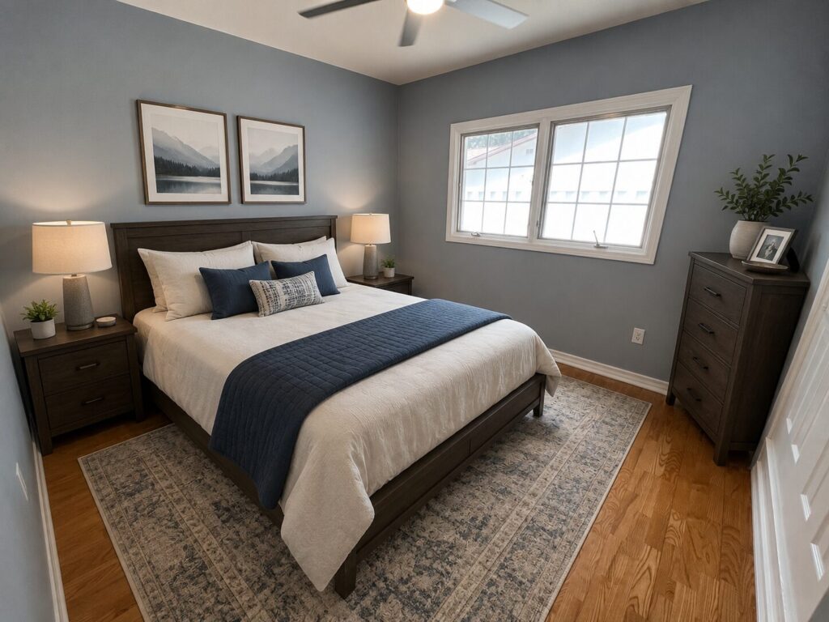
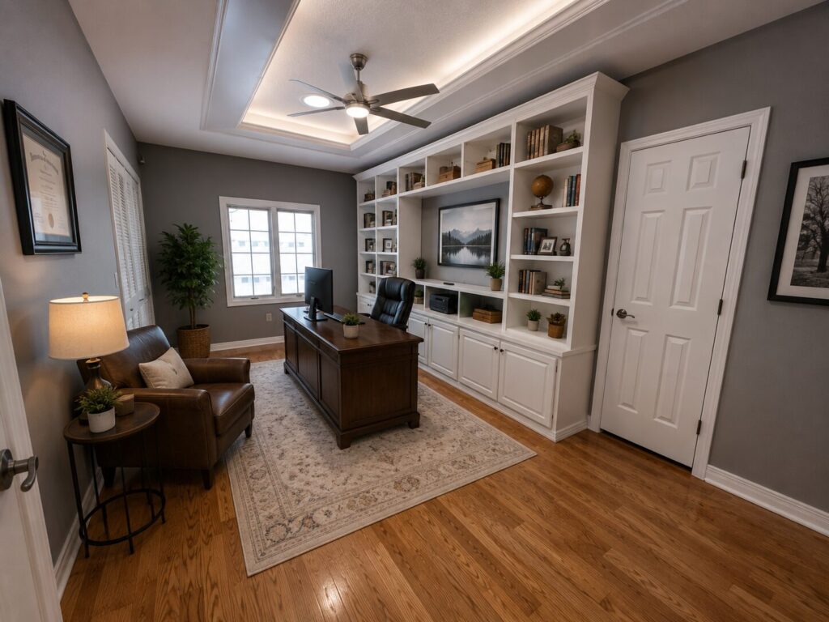
Virtually Staged Photos
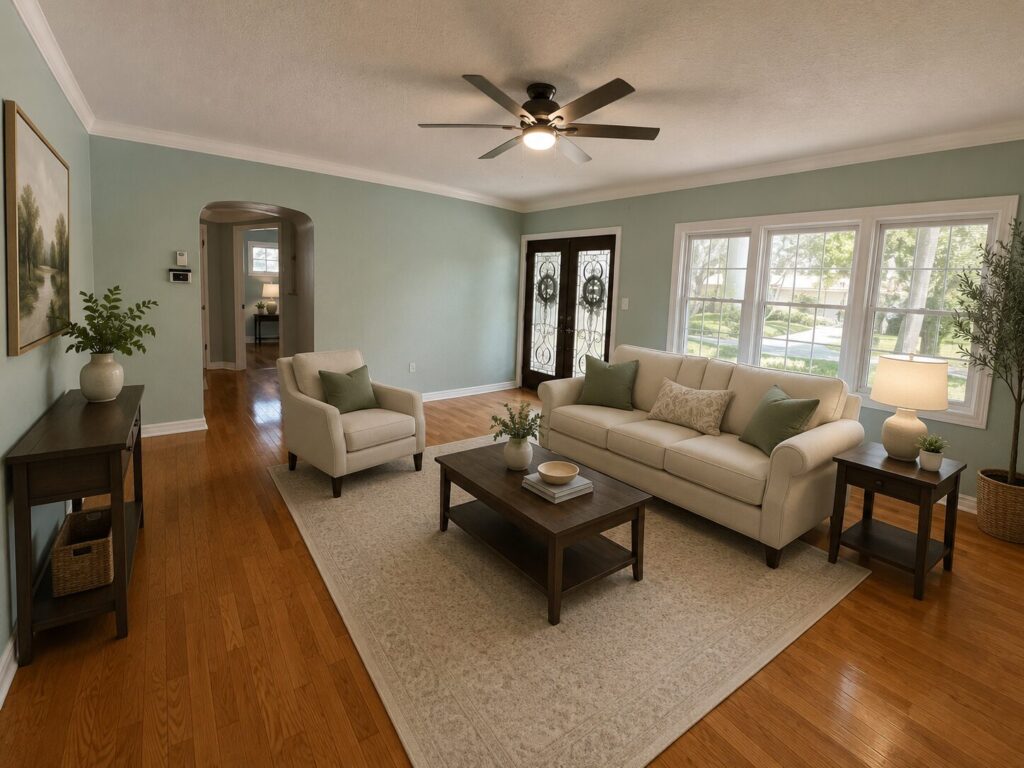
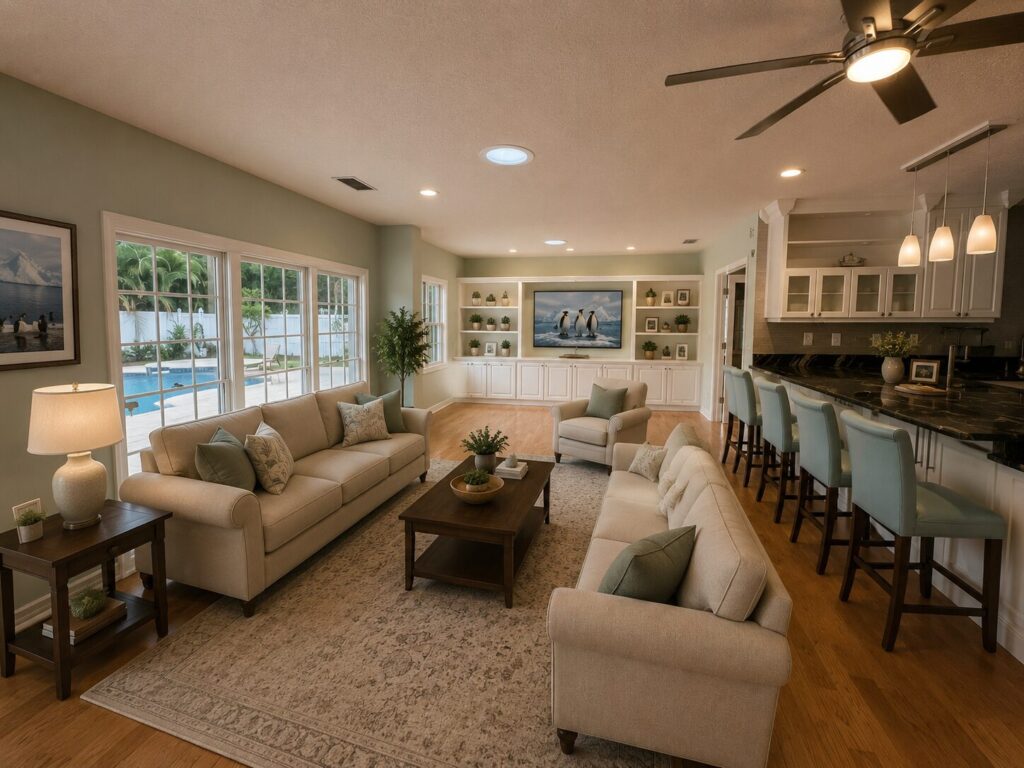
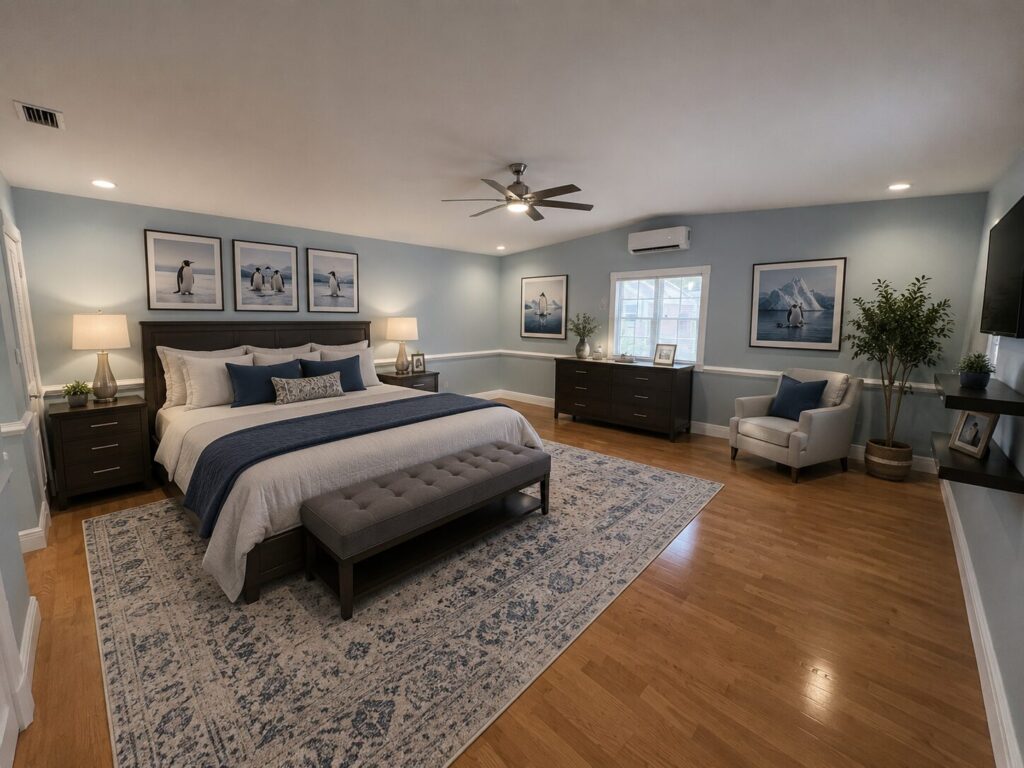
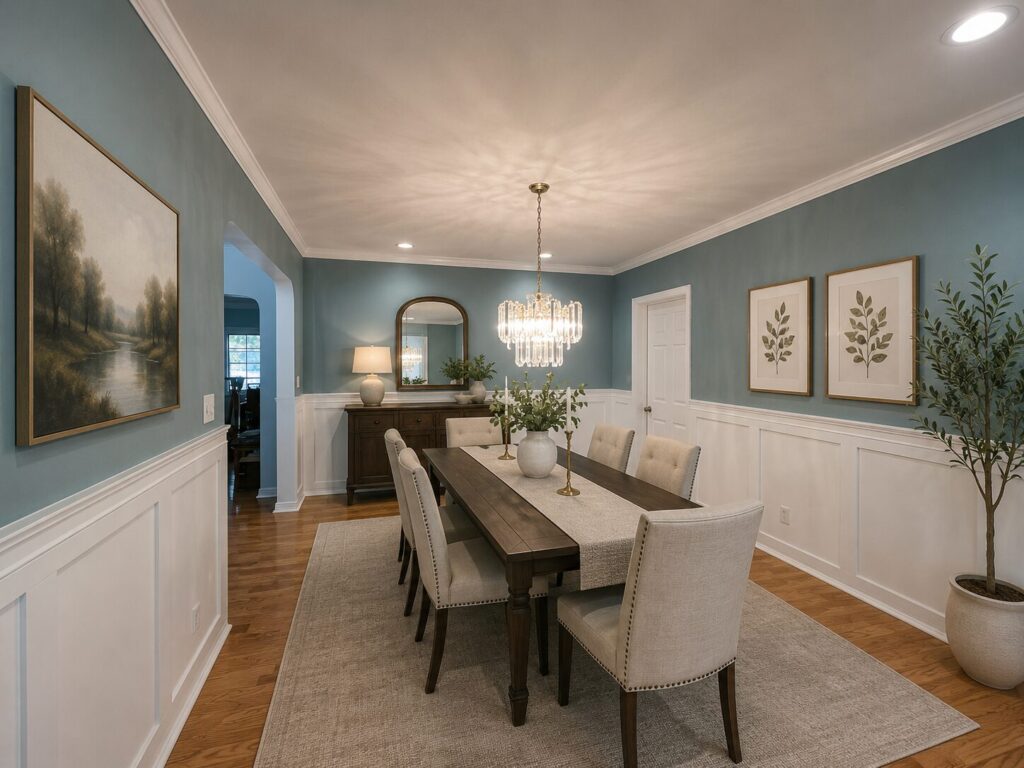
This exceptional single floor residence blends an open concept with a family oriented modern design, offering over 3,000 square feet of thoughtfully curated and entertaining living space just minutes from the Vinoy Golf Club, Coffee Pot Bayou, and vibrant downtown St. Pete. Originally built in 1951 with significant renovations in 1990 and 1998, including years of upgrades, this house showcases a practical open design that is both great for families and for entertaining.
- Open Concept Living – Great for entertaining
- Newly Landscaped
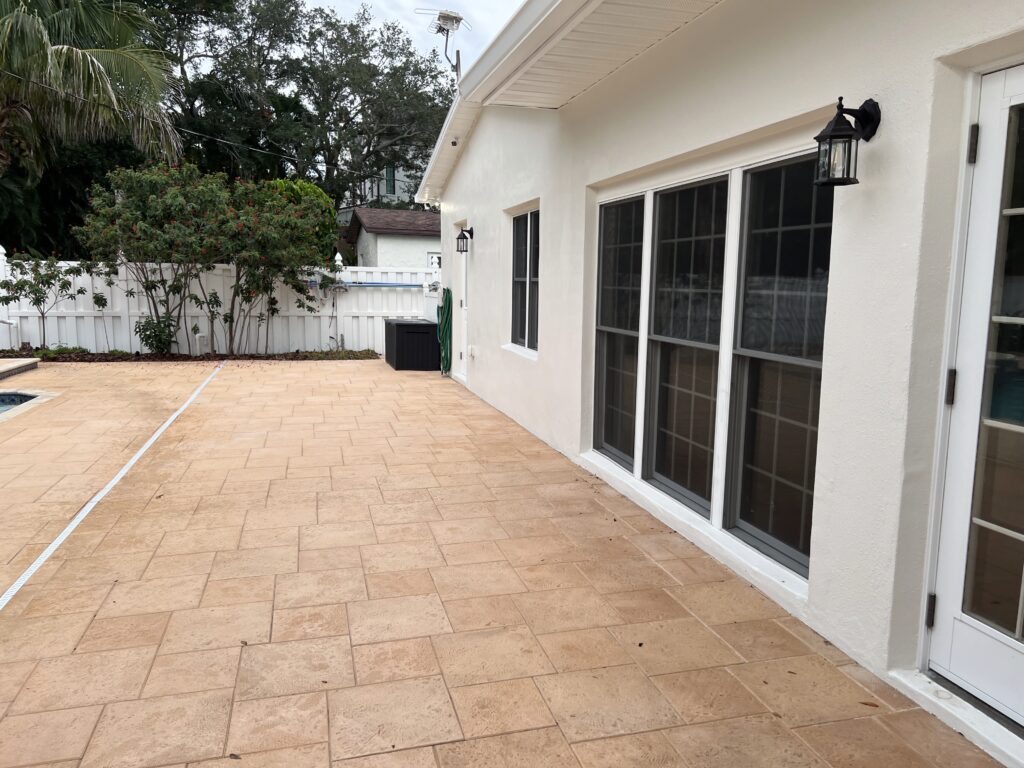
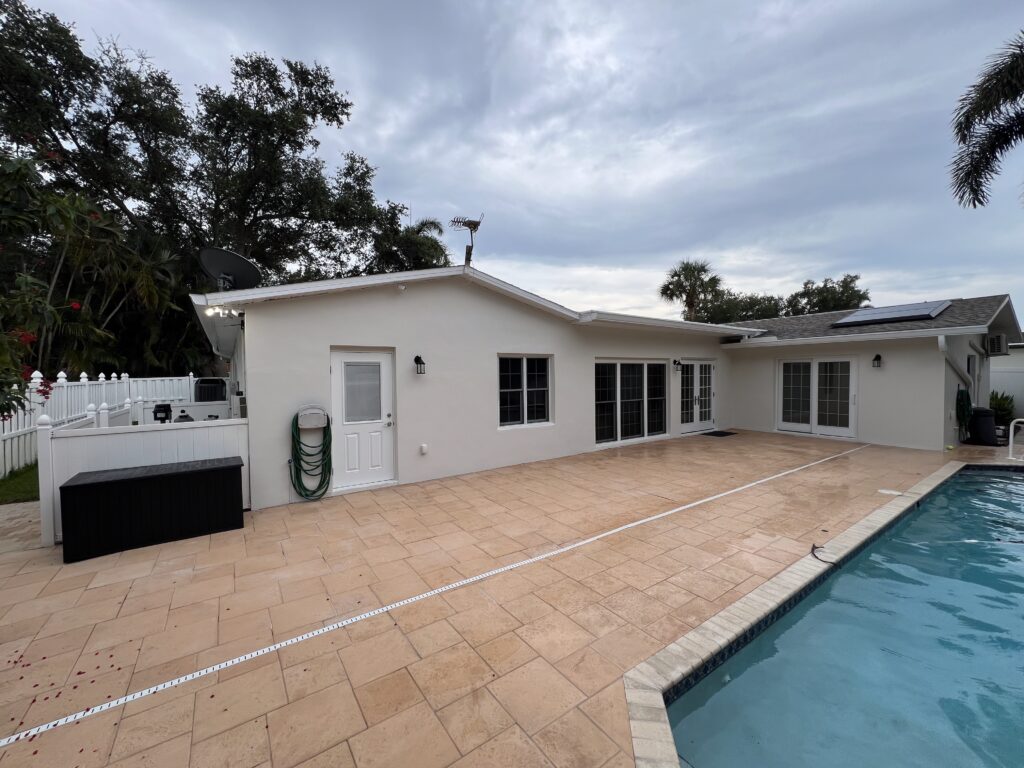
- New Stucco and Paint
- Updated Exterior Lighting Fixtures
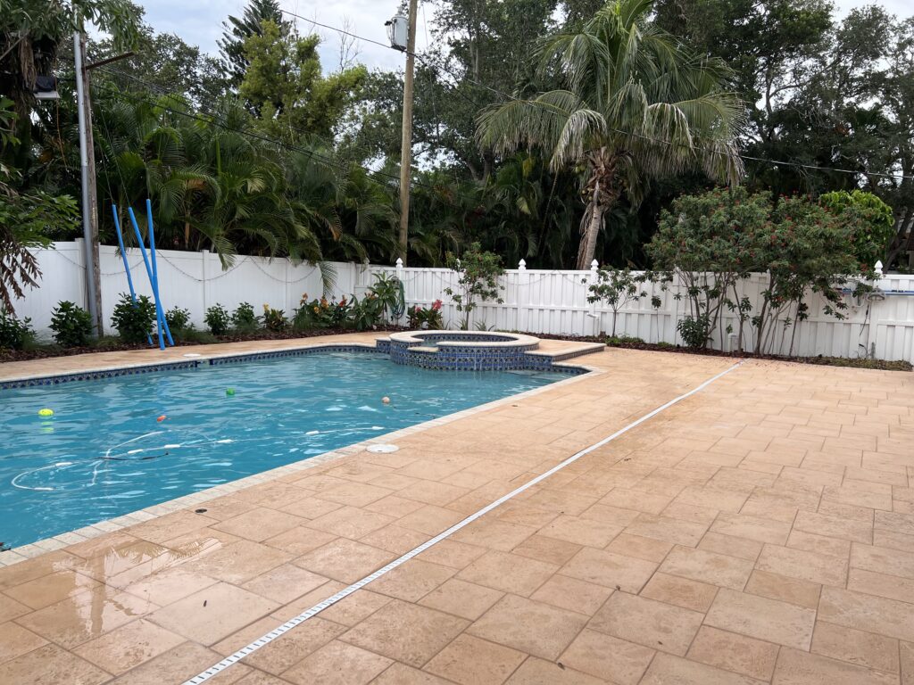
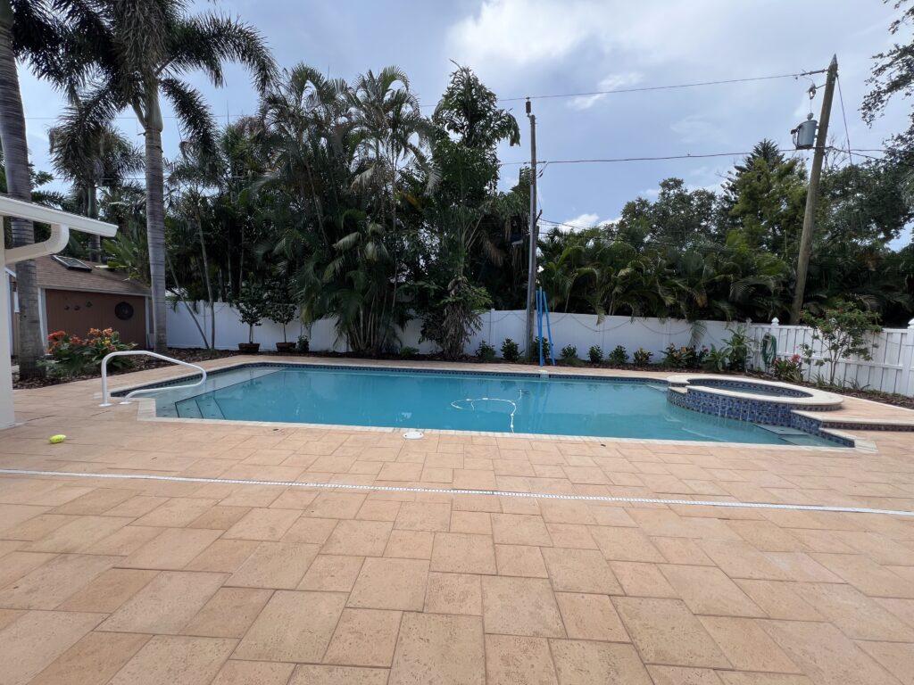
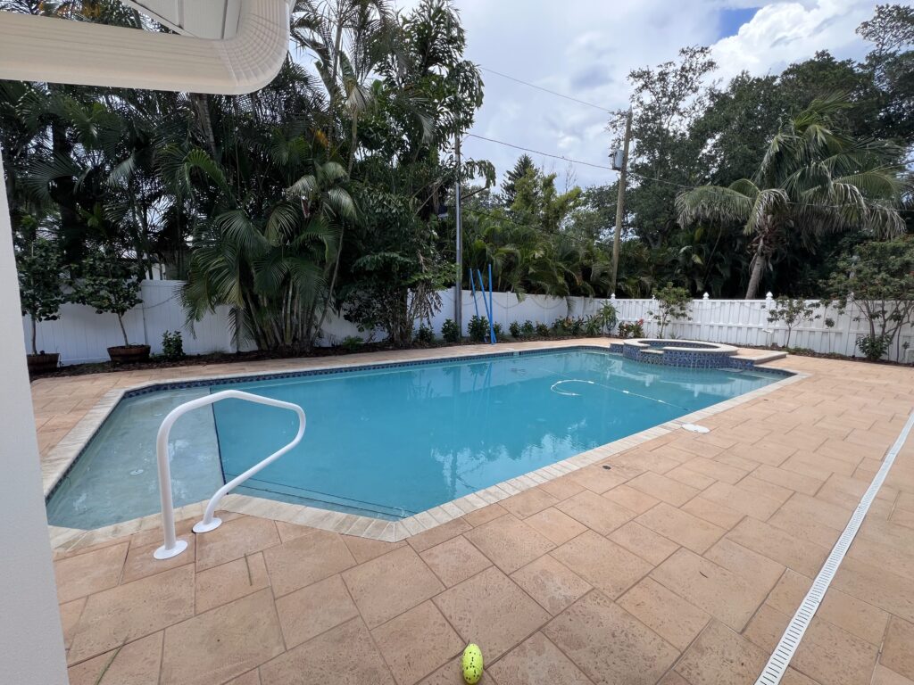
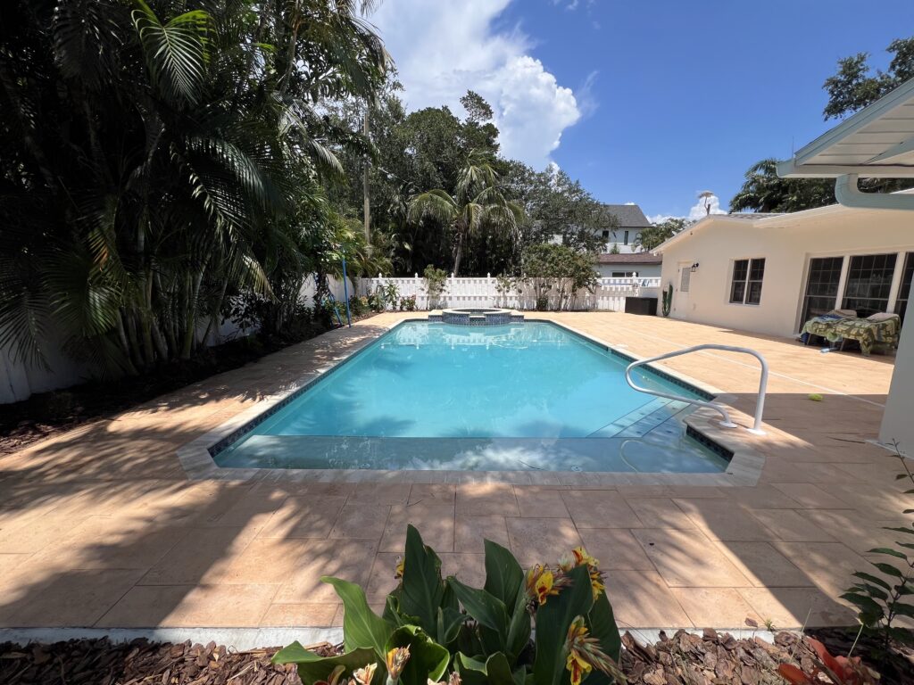
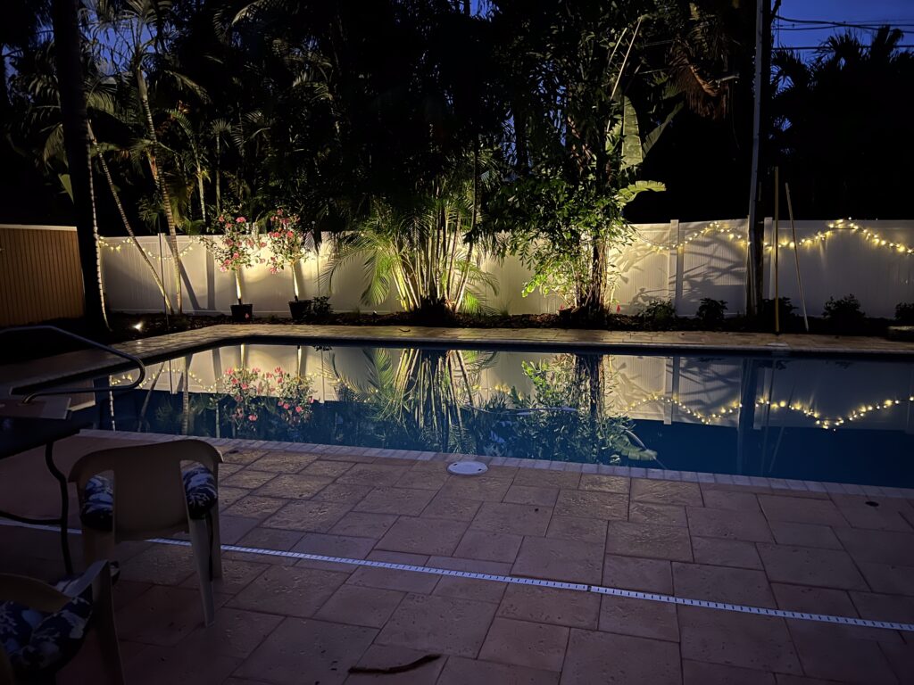
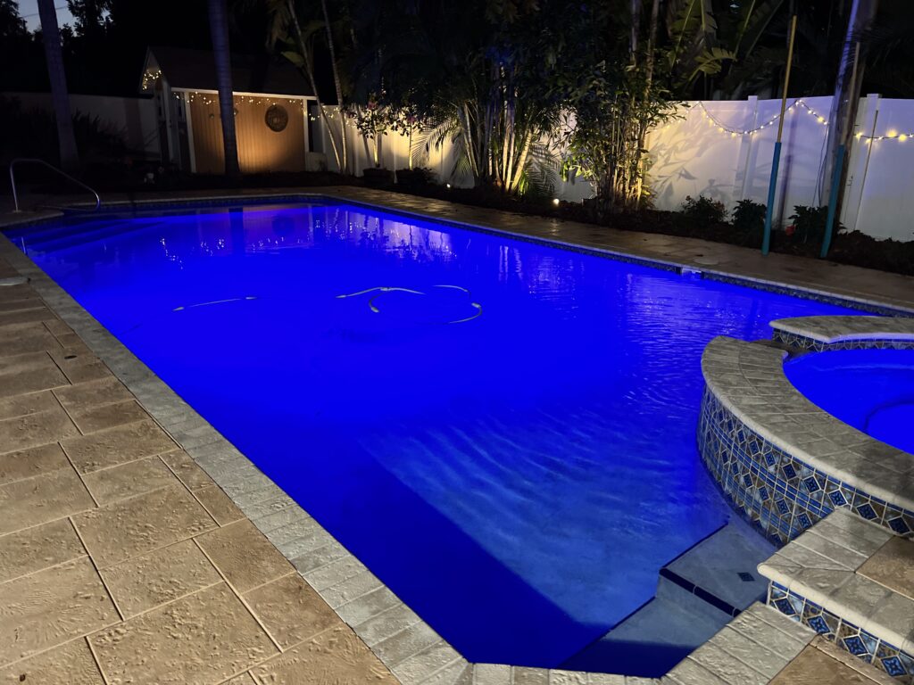
- Large Pool and Spa (18′ x 44′) – Including Water Features and Lighting all controlled by iAquaLink Wi-Fi App (New Salt Cell and Sensor)
- Spacious Backyard with Commercial Grade Pavers, Sidewalks and Landscape Lighting
- Private Pool Bath
- Wide Driveway for Side-by-Side Parking
- Recent Roof with Long-term (50yr) Shingles and Commercial Grade TPO Membrane
- High-end Pella Windows and Doors Throughout
- 3M Shatter-Resistant (Hurricane) Glass Film
- Hurricane Rated Garage Door
- Covered Open Porch
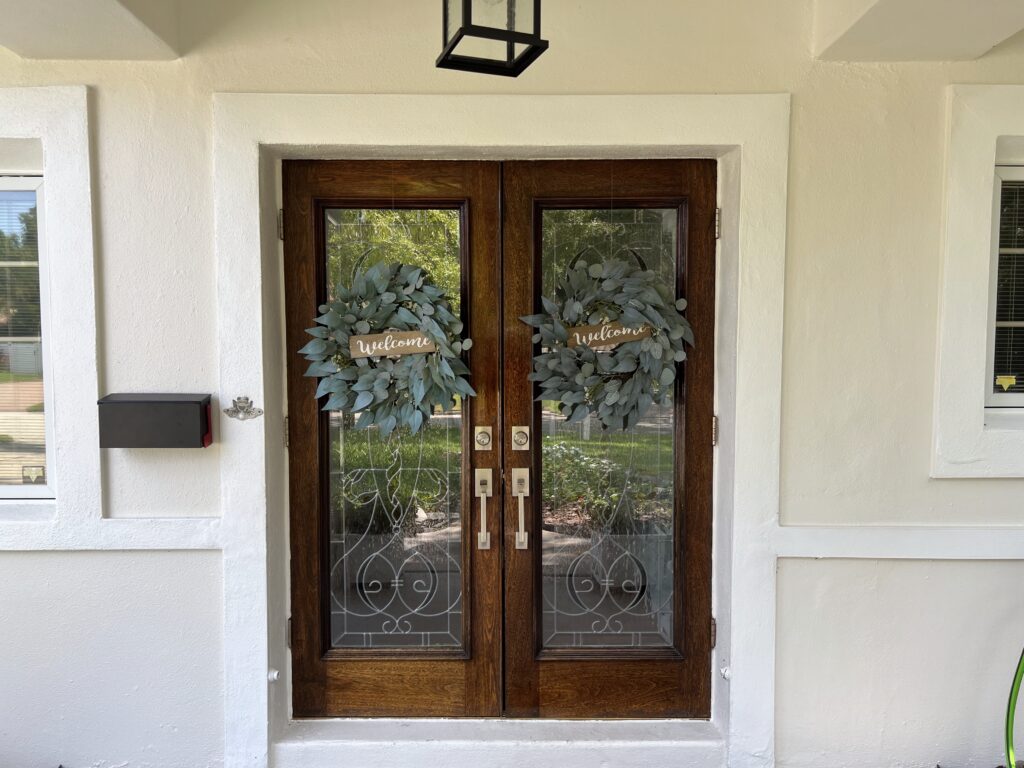
- Brazilian Oak Front Door with Custom Glass
- Many Built-in Cabinets, Bookcases and Storage Areas
- Banquet with your table can seat up to 8
- Solar Tube Skylights (6)
- Tesla Solar, Battery Backup & Charger
- Quiet DC Ceiling Fans Throughout
- Updated Garage with Grid Floor Tiles
- Security Camera System (Hardwired)
- LED Flood Lights
- Automated Wi-Fi Sprinkler System (with reclaimed water)
- Hardwired Networking Jacks (Cat 6)
- LED Lighting Throughout
- Smoke Detectors Throughout

- Custom-built Detached Shed with Skylights
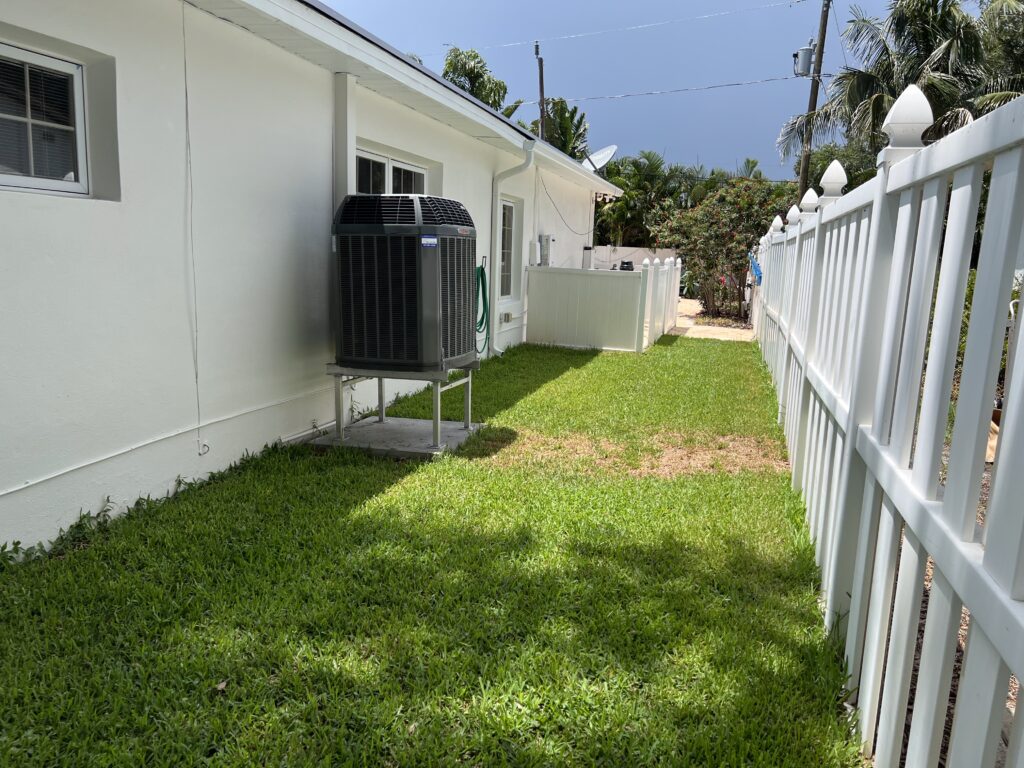
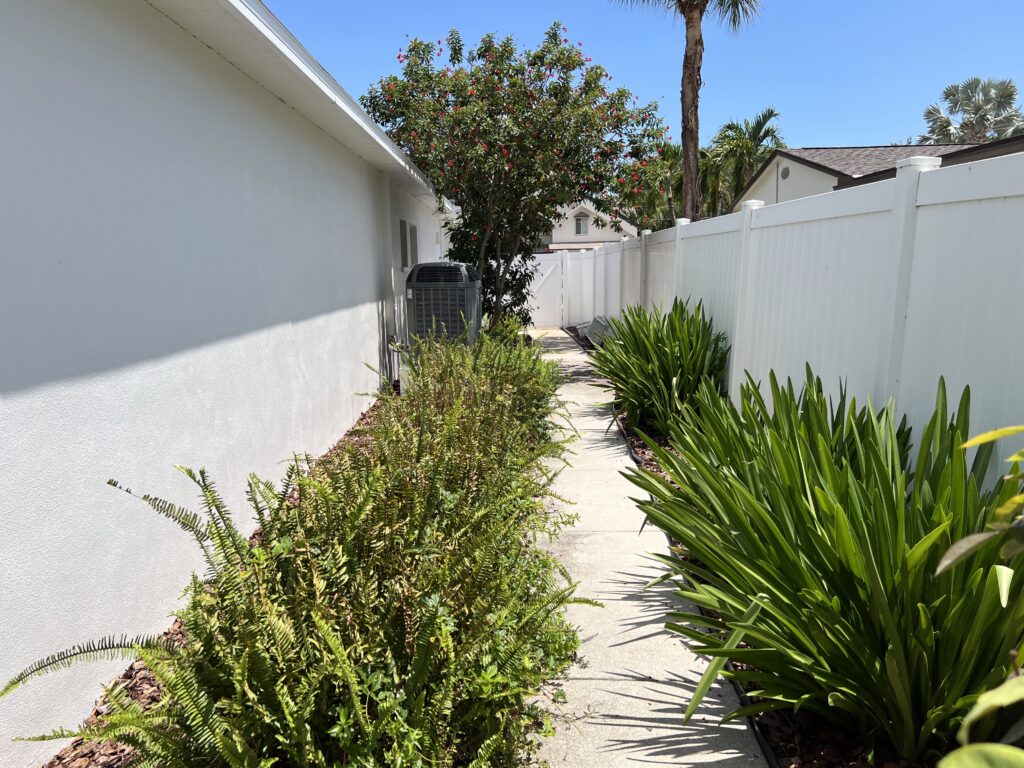
- Dual-zoned Main Air Conditioning with Raised Units
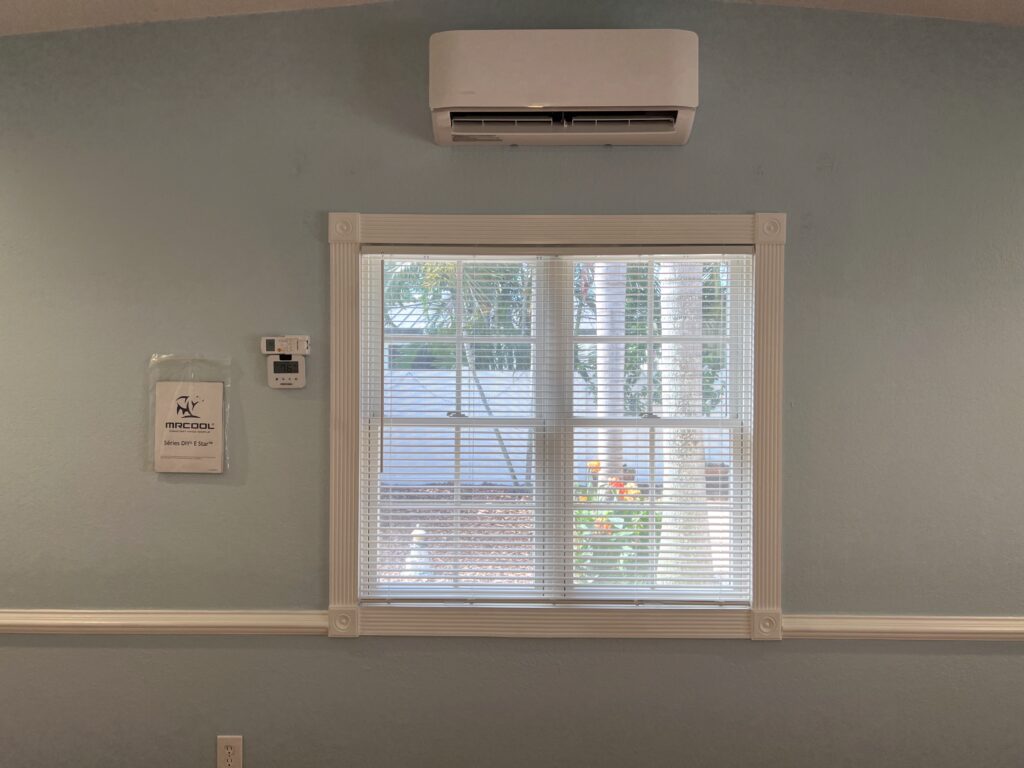
- Dedicated Master Bedroom Mini-Split AC Unit
- Upgraded Laundry Room with Plenty of Storage and Extra Fridge/Freezer
- Harris-Tarkett Engineered Oak Wheat Planks Floors Throughout
- Propane Service for Rinnai, Hot Tub and Pre-installed Grill Hookup
- Formal Living Room 14′ x 16′ (224sf)
- Multipurpose Entertaining Area 8′ x 15′ (120sf)
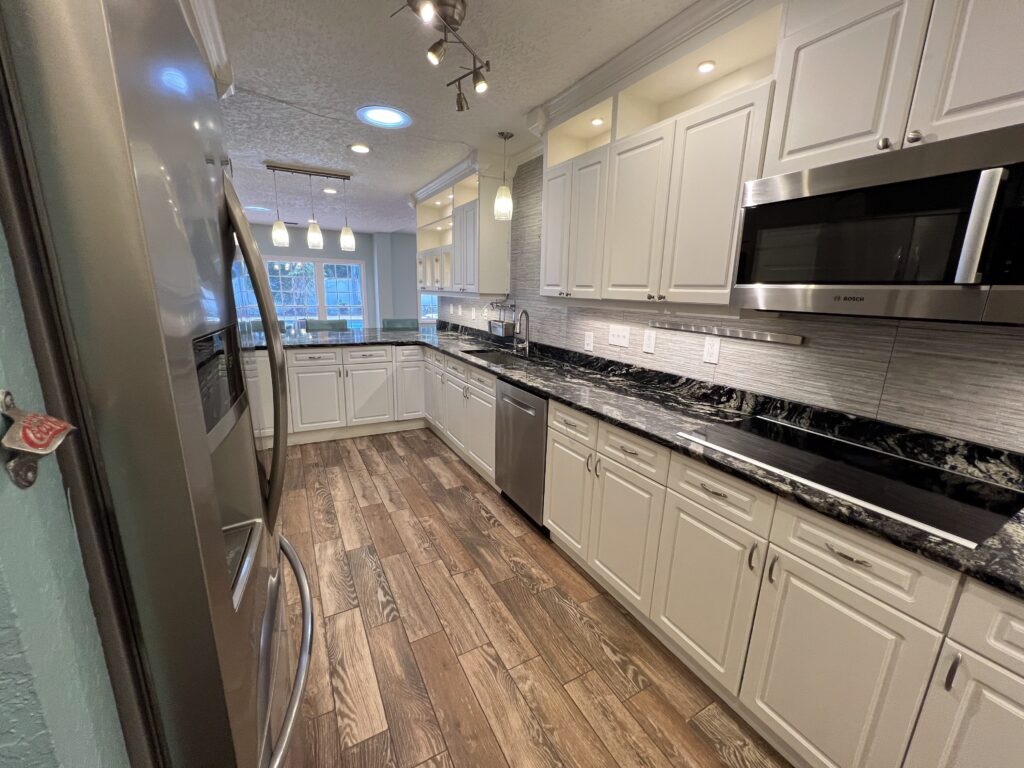
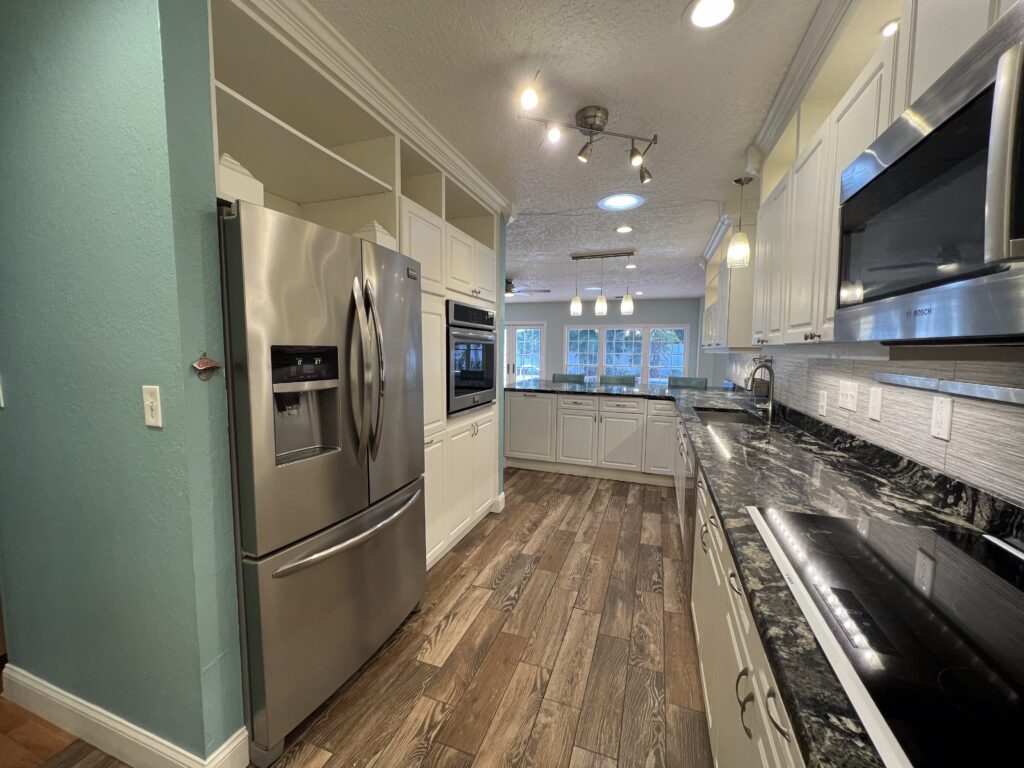
- Large Updated Kitchen 8′ x 21′ (168sf)
- Banquet Area 10′ x 14′ (140sf)
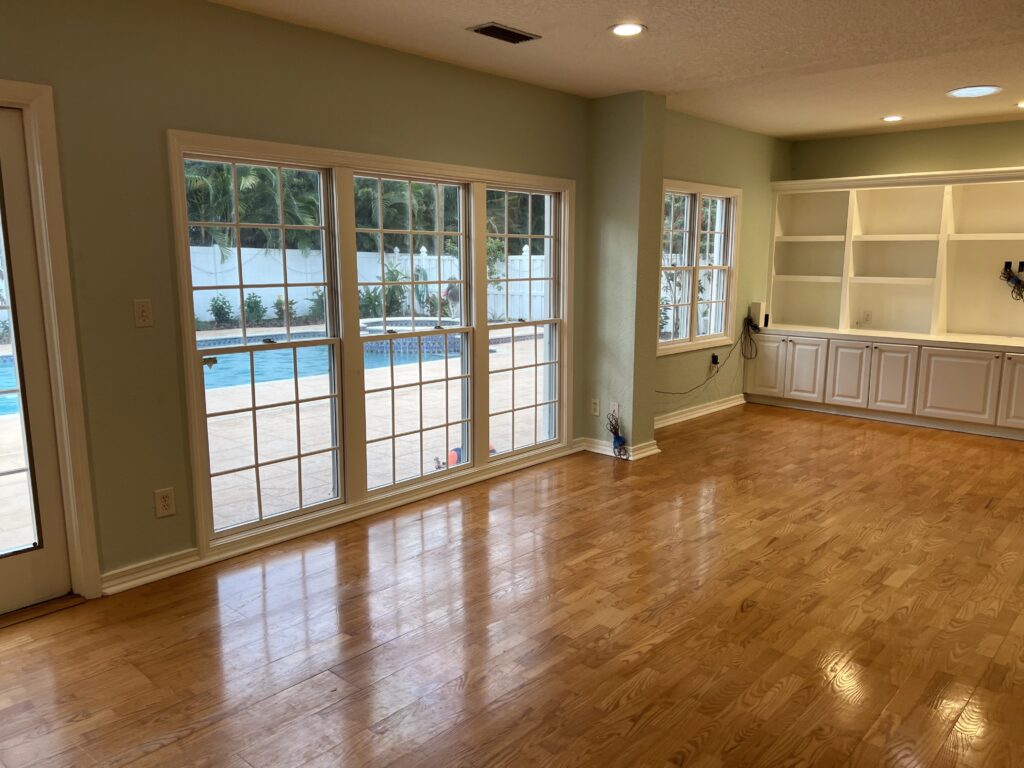
- Family Room 14′ x 25′ (350sf)
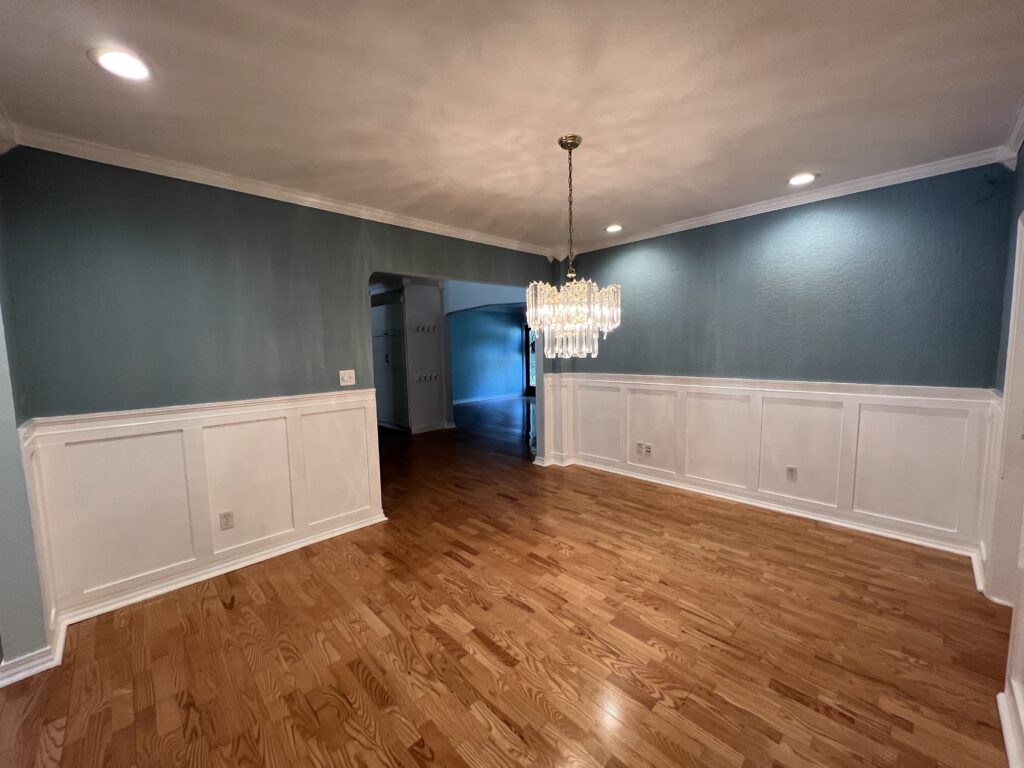
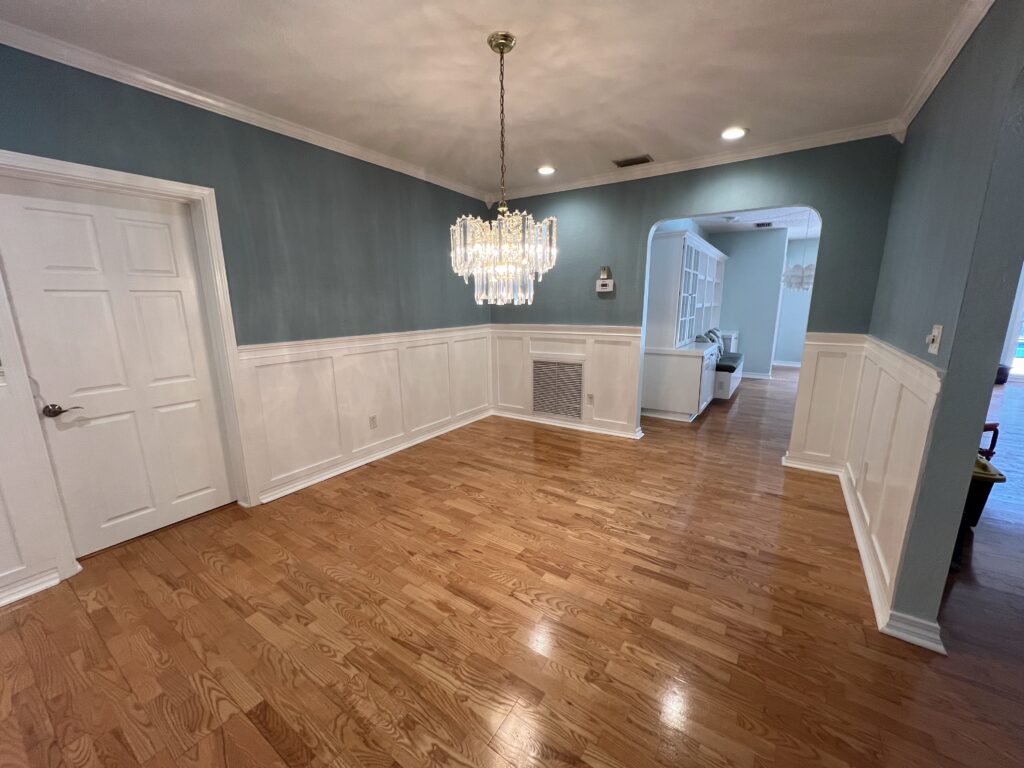
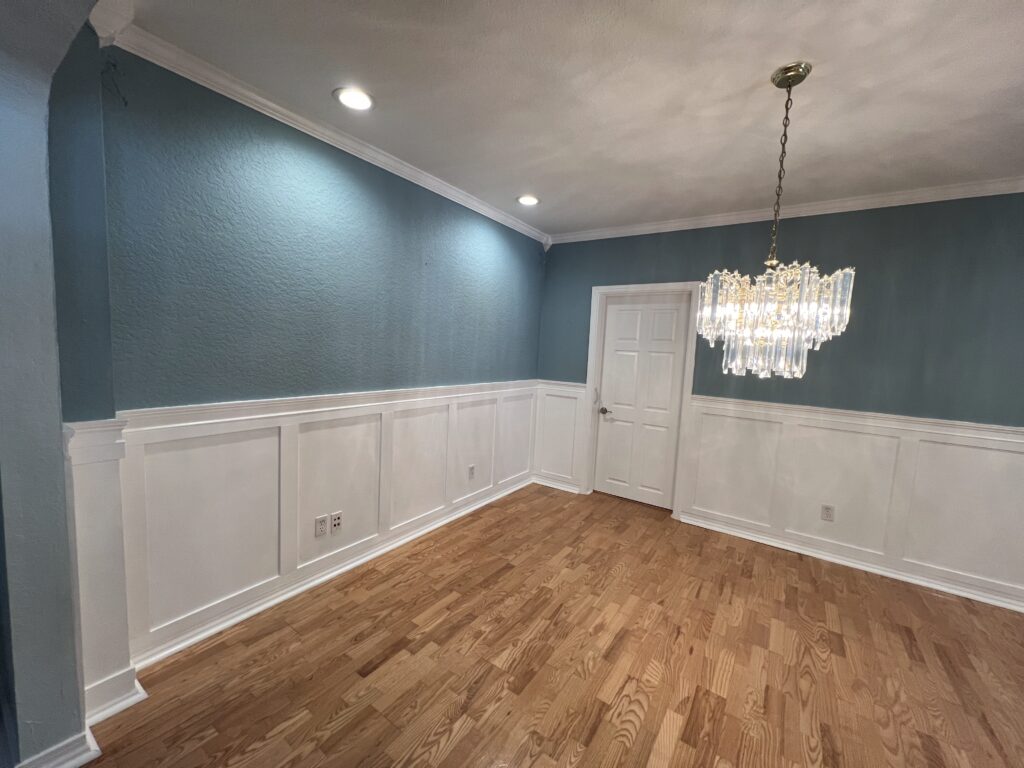
- Dining Room 11′ x 14′ (154sf)
- Laundry Room 14′ x 25′ (350sf)
- Bedroom #1 /Master 20′ x 20′ (400sf)
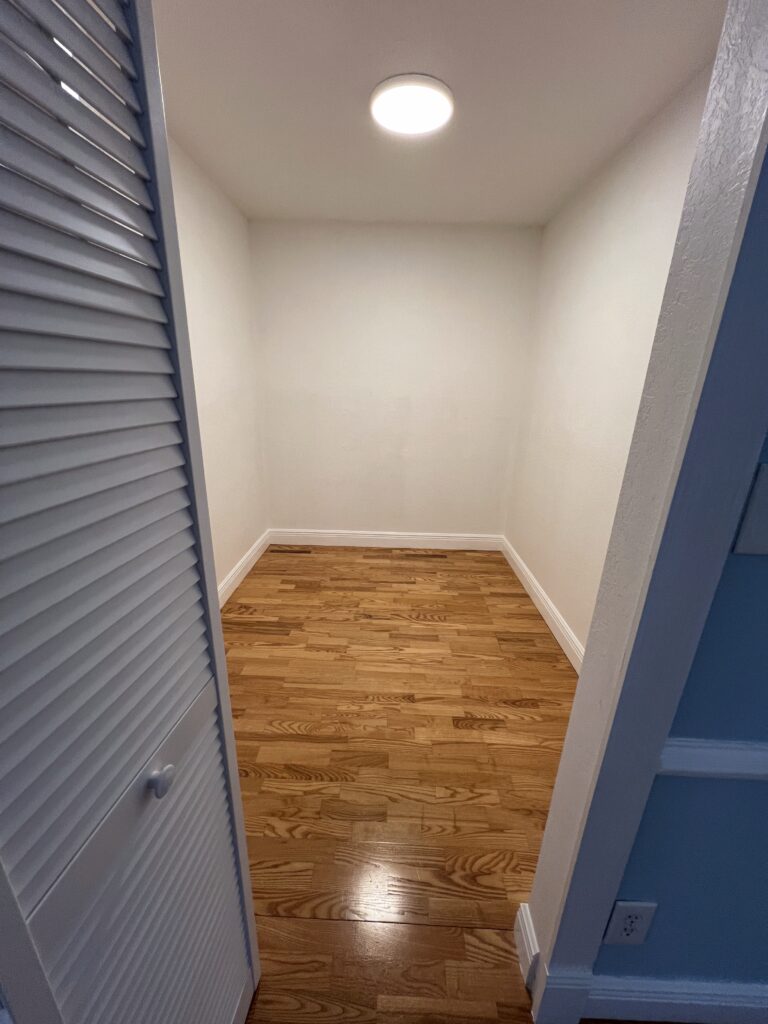
- Closet #1 6′ x 8′ (48sf)
- Closet #2 6′ x 8′ (48sf)
- Master Bathroom 8′ x 11′ (88sf)
- Closet 4′ x 5′ (15sf)
- Bedroom #2/In-law Suite 11 1/2′ x 22 1/2′ (259sf)
- Walk-In Closet 4 1/2′ x 5′ (22.5sf)
- Attached Half-Bath 3 1/2′ x 5′ (17.5sf)
- Bedroom #3 10′ x 11′ (110sf)
- Closet 2′ x 8′ (16sf)
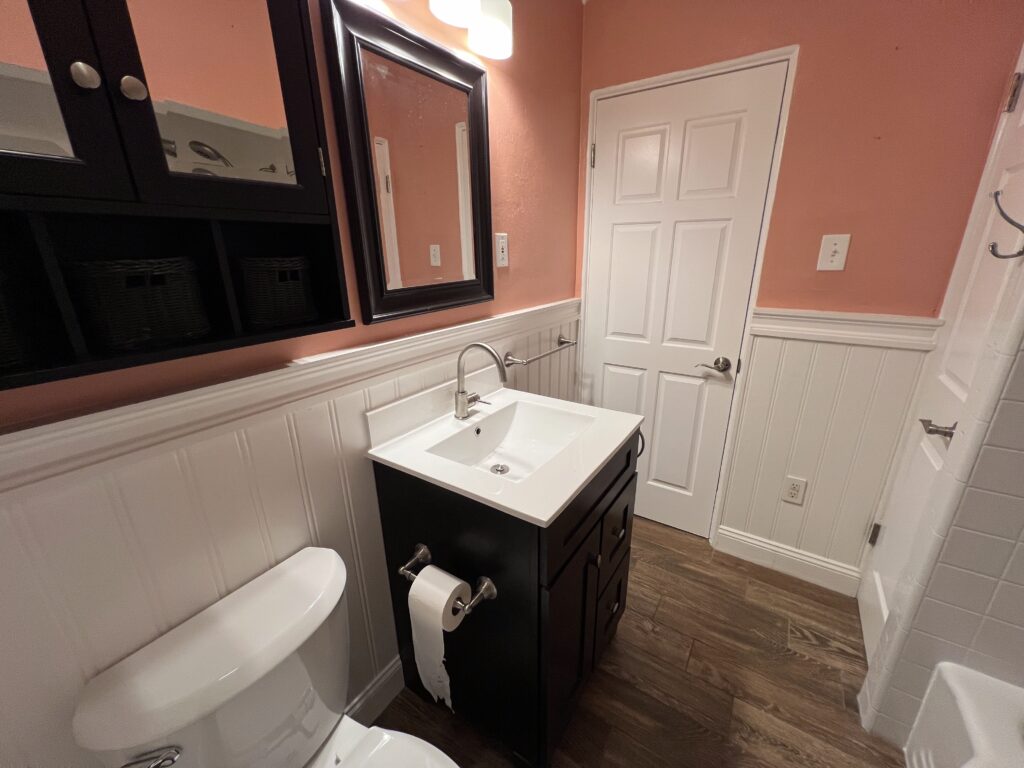
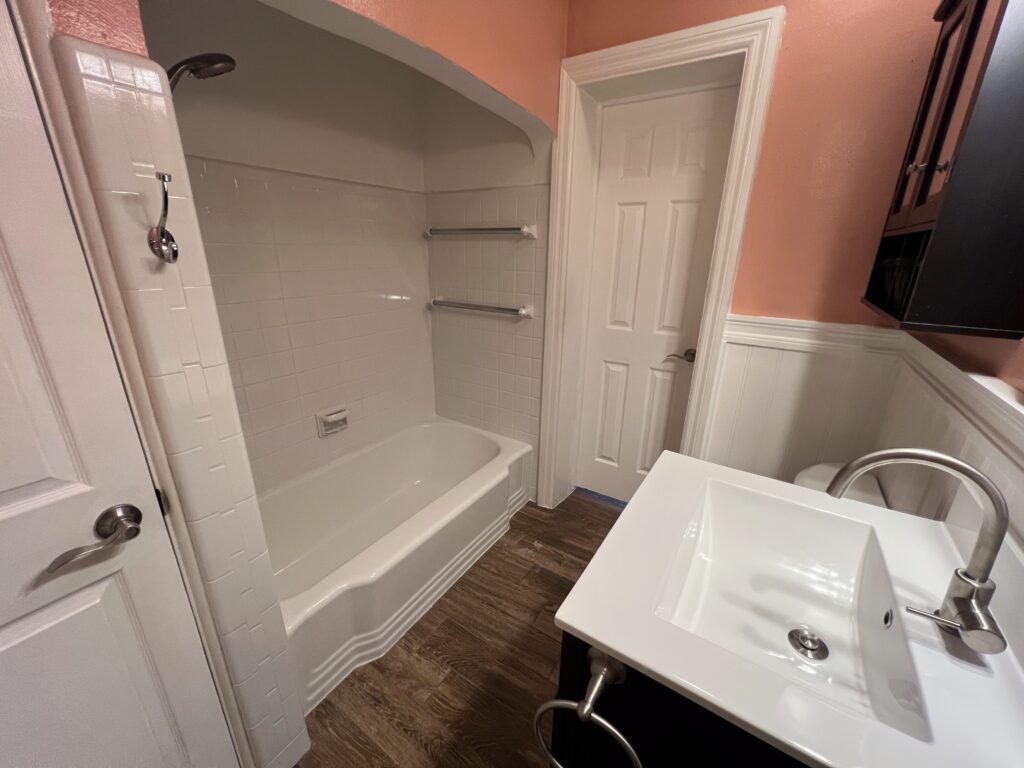
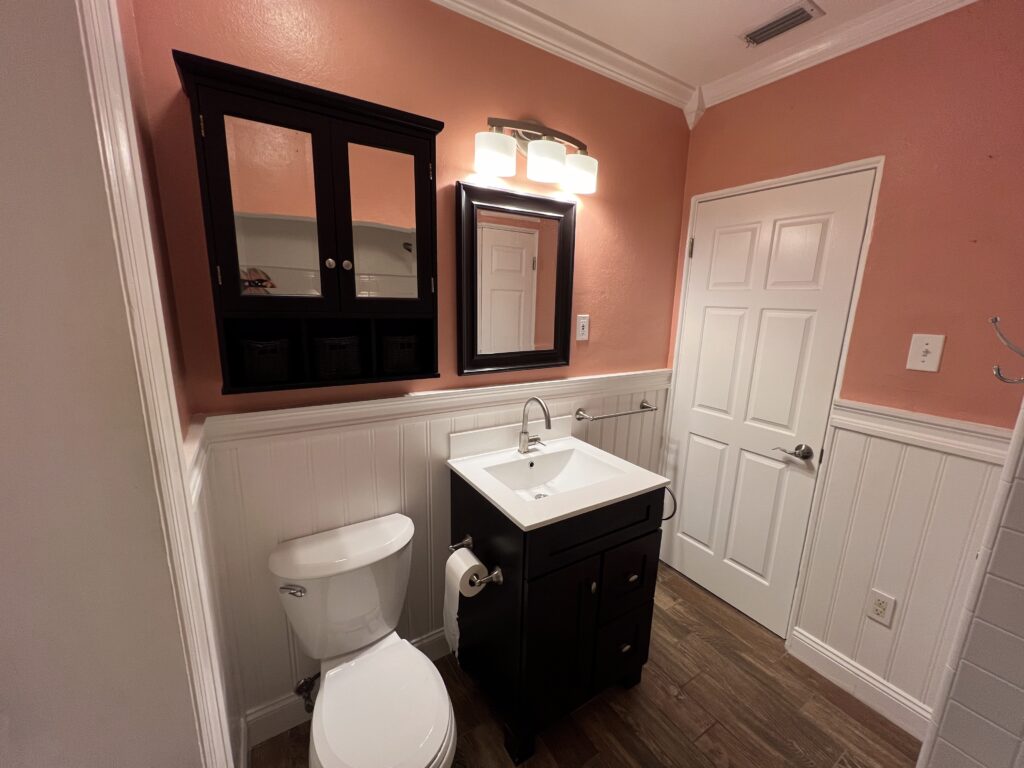
- Guest Bathroom 7′ x 7′ (49sf)
- Linen Closet
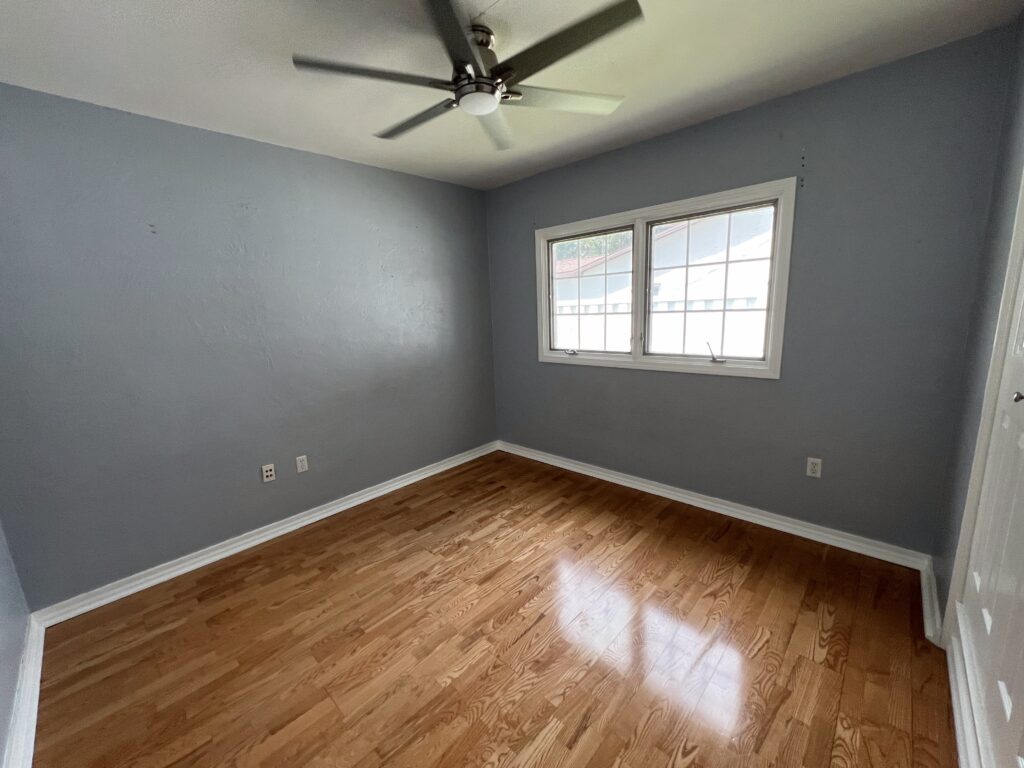
- Bedroom #4/Study/Office 10′ x 18 1/2′ (185sf)
- Double Closet 4′ x 8′ (32sf)
- Garage 22 1/2′ x 22 1/2′ (506sf)
- Pool Bath 8′ x 10′ (80sf)
- Outdoor Shed 10′ x 10′ (100sf)
Facts & Features
Interior
Bedrooms and Bathrooms
- Bedrooms: 4
- Full Baths: 3
- Half Baths: 1
Cooling
- Central Air (2)
- Mini-Split (1)
Primary Bedroom
- Features: Large Space with attached attached master bath and walk-in his/her closets
- Dedicated Mini-Split AC
- Level: First
- Area: 400 Square Feet
- Dimensions: 20′ x 20′
Appliances
- Included: Oven, Cooktop, Dishwasher, New Smart Electric Water Heater, Microwave, Range, Refrigerator (2)
- Laundry: Inside Laundry with Utility Sink
Kitchen
- Features: Bar Stool Seating Peninsula, Pantry, Built-in Cabinets, Plenty of Storage
- Level: First
- Area: 168 Square Feet
- Dimensions: 8′ x 21′
Features
- Built-in Features: Ceiling Fan(s), Eating Space in Kitchen, Open Concept, Living Room/Dining Room, One Floor Living, Granite Counters, Spacious Master Bedroom, Walk-in Closet(s)
- Flooring: Engineered Hardwood, Tile
- Doors: French Doors, Sliding Door, Custom Front Door
- Has Fireplace: No
Family Room
- Features: Ceiling Fan, Solar Tube Lighting, Floor to Ceiling Windows, Built-in Bookcases
- Level: First
- Area: 350 Square Feet
- Dimensions: 14′ x 25′
Interior Area
- Total Structure Area: 3,730 Square Feet
- Total Interior Livable Area: 3,060 Square Feet
Property
Parking
- Total Spaces: 4
- Parking Features: Driveway, Garage Door Opener, Oversized,
- Attached Garage Spaces: 2
- Has Uncovered Spaces: Yes
Lot
- Size: 0.25 Acres
- Dimensions: 84 x 127
- Features: Near Golf Course, Near Downtown
- Residential Vegetation: Mature Trees and Landscaping
Features
- Levels: 1
- Stories: 1
- Patio & Porch: Covered Front Porch, Open Patio
- Exterior Features: Irrigation System, Lighting, Storage, Shed
- Has Private Pool: Yes
- Spa Features: Heated, In Ground
- Fencing: Fenced (Vinyl)
- Has View: Yes
- View Description: Pool
Details
- Additional Structures: Shed and Pool Deck Storage
- Parcel Number: 08-31-17-83574-000-4660
- Special Conditions: None
Construction
Type & Style
- Home Type: Single Family
- Property Subtype: Single Family Residence
Materials
- Block, Stucco
- Foundation: Slab
- Roof: Asphalt, TPO
Condition
- New Construction: No
- Year Built: 1951
- Major Renovations: 1990, 1997
Utilities & Green
- Sewer: Public
- Water: Public
- Utilities for Property: 250 LP Tank, Cable Connected, Satellite TV, Antenna TV, Sewer Connected, Street Lights
- Electric: Duke Energy, Tesla Solar Panels and Battery Backup
Mechanical/Structure and Other Dates
- Original Build (1951)
- 1st Addition – Master Bed/Bath, Banquet, and Family Room (1990)
- 2nd Addition – Office/Closet, Extended Family Room and Pool Bath (1998)
- In-ground Pool and Hot Tub (2007)
- Air Conditioning Unit West (Installed 2007)
- Kitchen Updates (2015)
- Custom 100sf Shed (Installed 2016)
- Air Conditioning Unit East (Installed 2019)
- Roof Asphalt Shingle and TPO Replaced (2019)
- Tesla Solar Panels, Gateway, Batteries and Charger (2020)
- Main Sewer Line Replaced (2021)
- Master Bath Updates (2023)
- New Stucco, Paint, and Garage Upgrade (2026)
- New Whole House Smart Water Heater (2026)
- New On Demand Water Heater (2026)
- Newly Installed Water Main and Shutoff (2026)
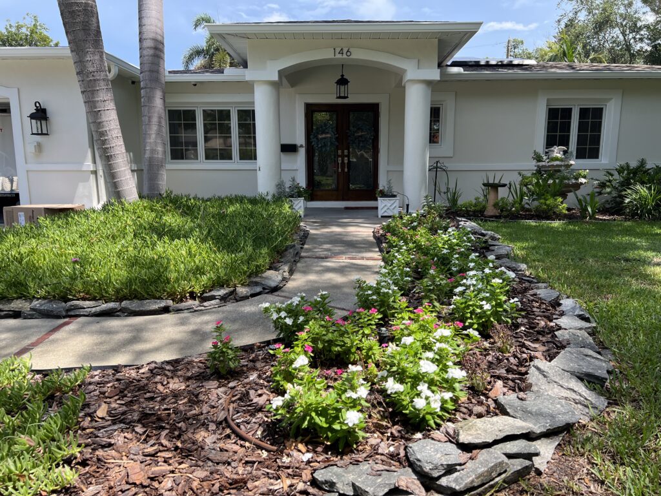
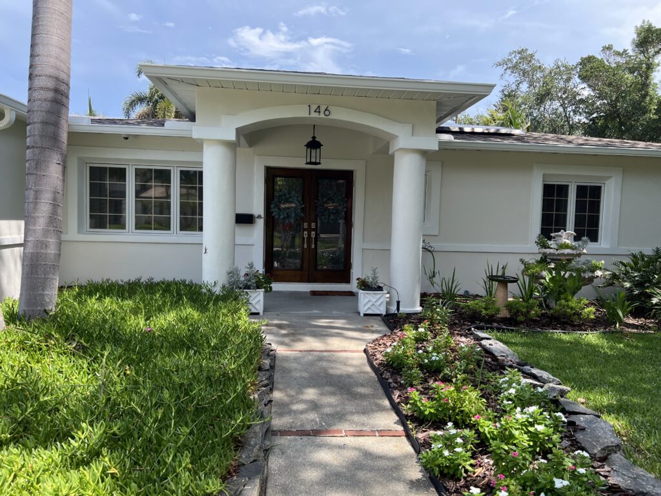
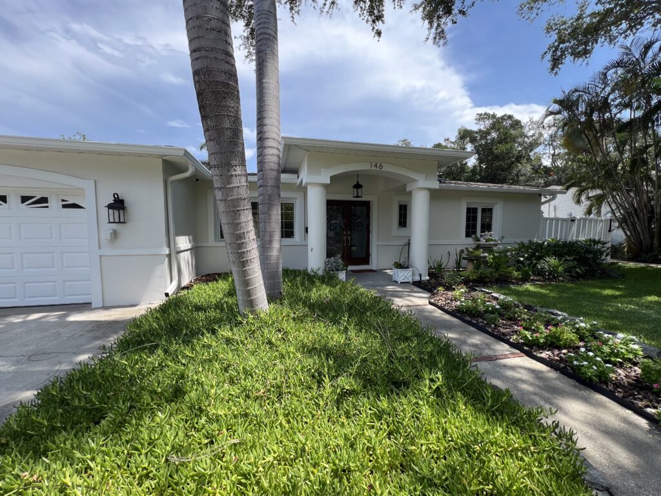
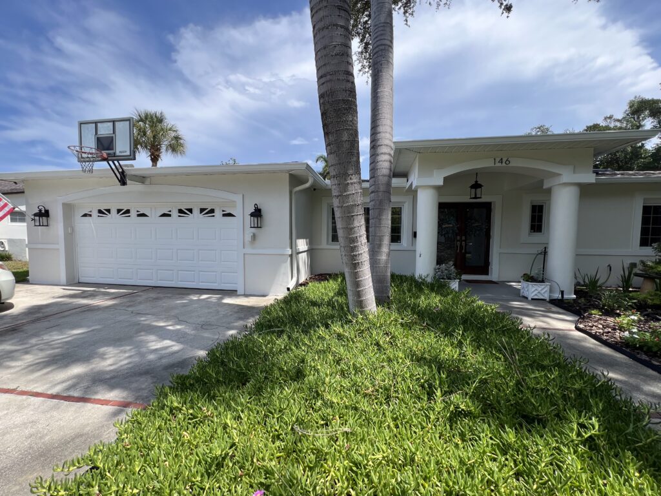
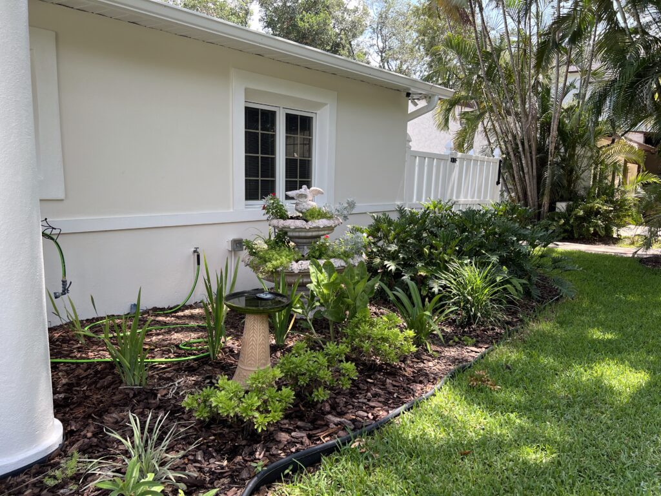
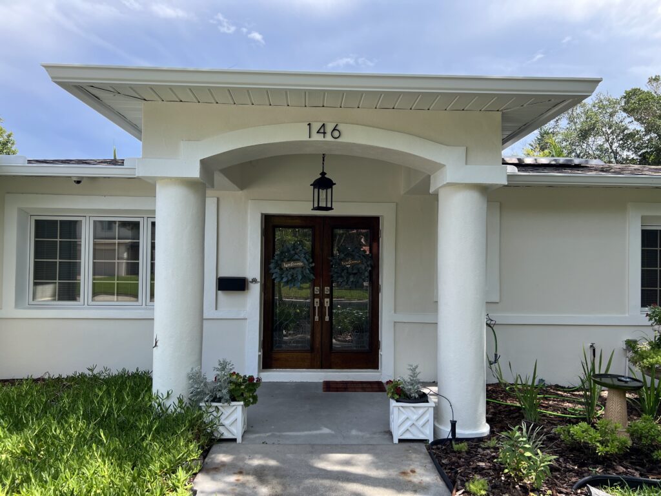
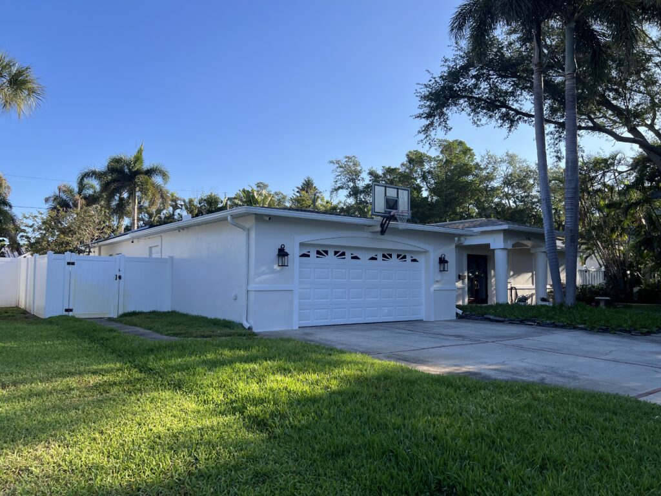
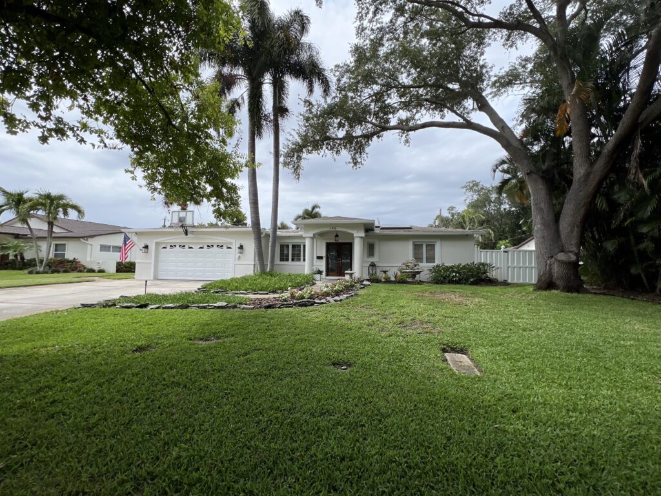
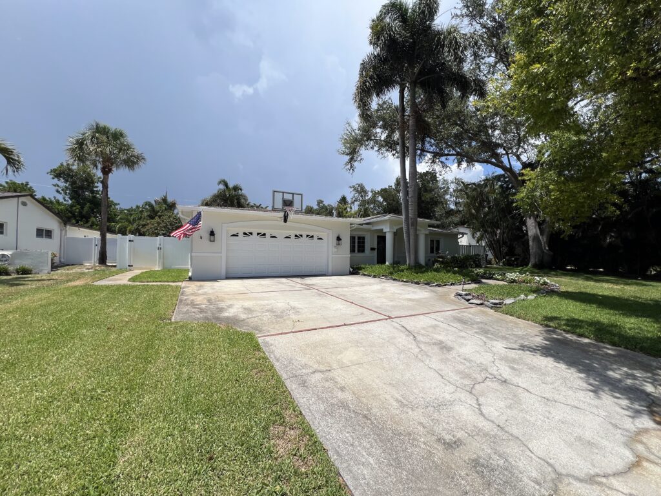
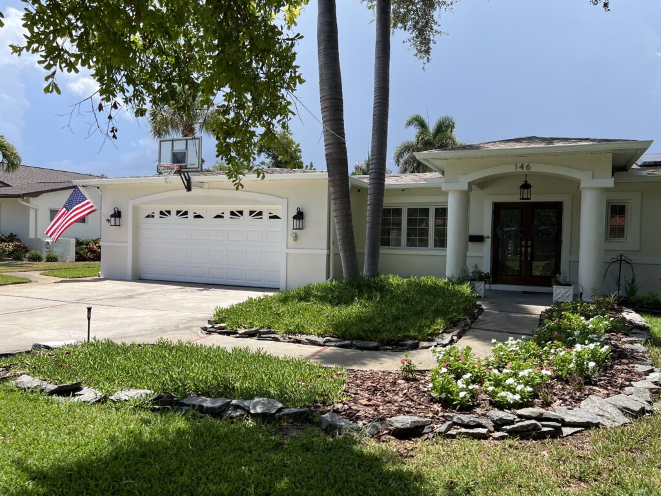
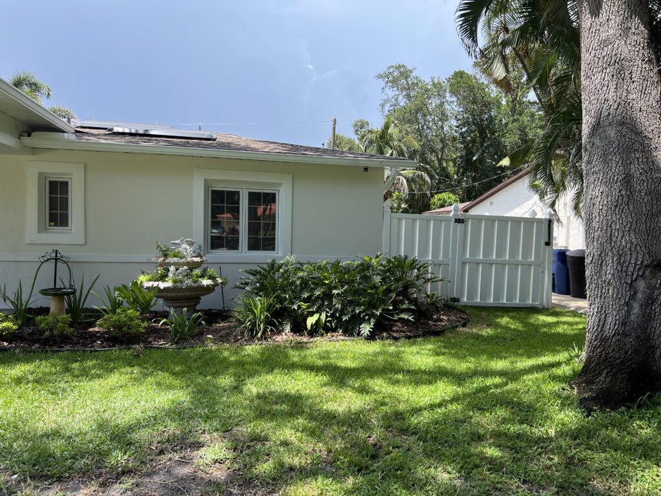
Front Entry
- Newly Landscape
- New Stucco and Paint
- Reclaimed Water and Wi-Fi Sprinkler System
- Double French Door Entry
- New Outside Fixtures
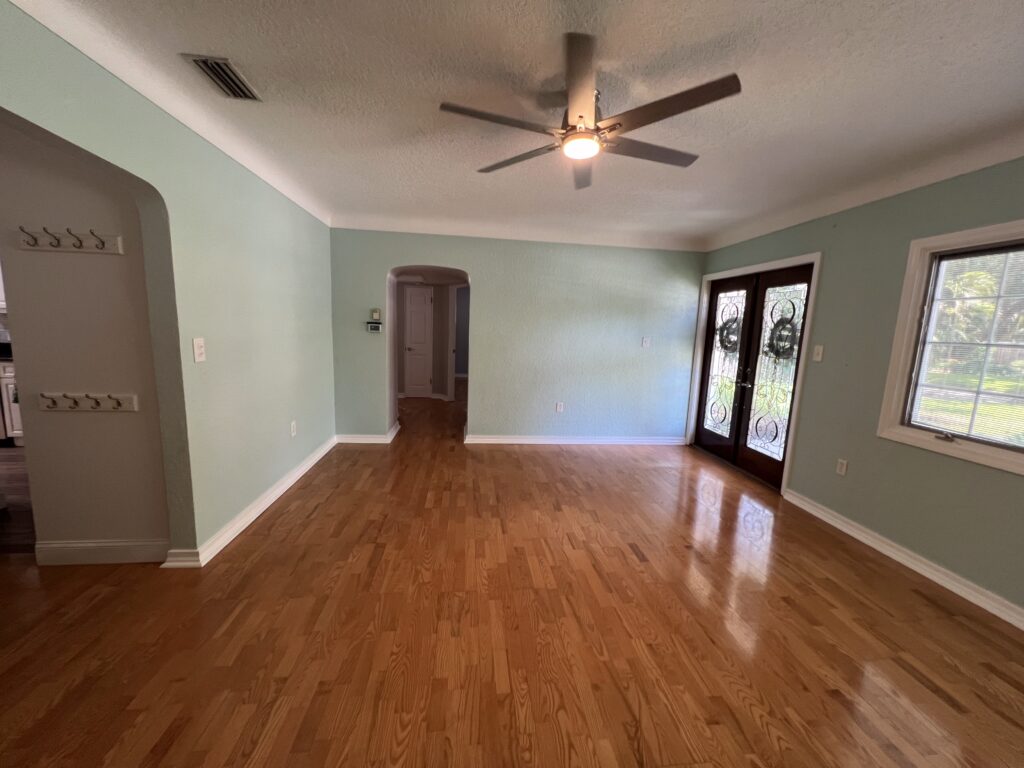
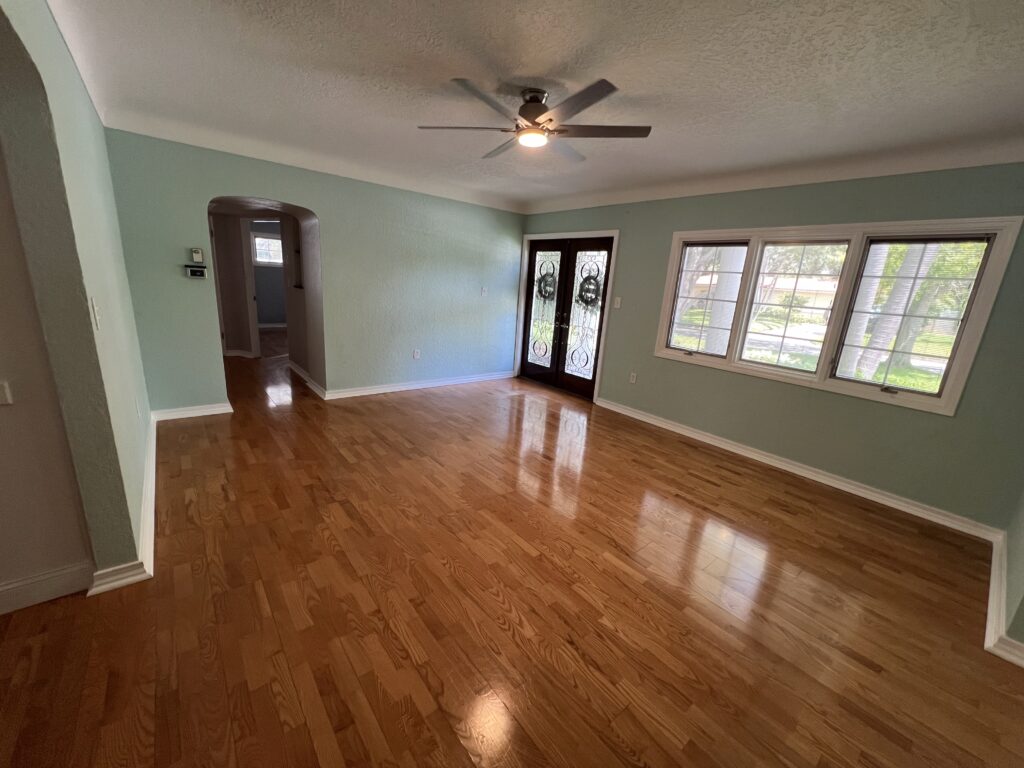
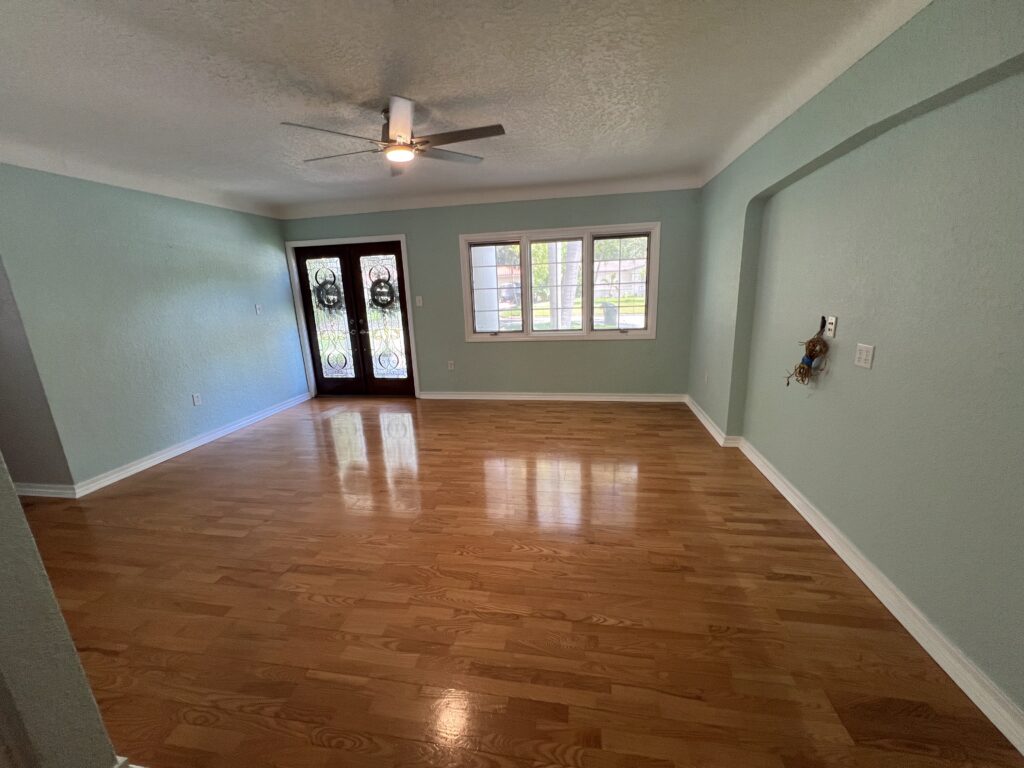
Formal Living Room
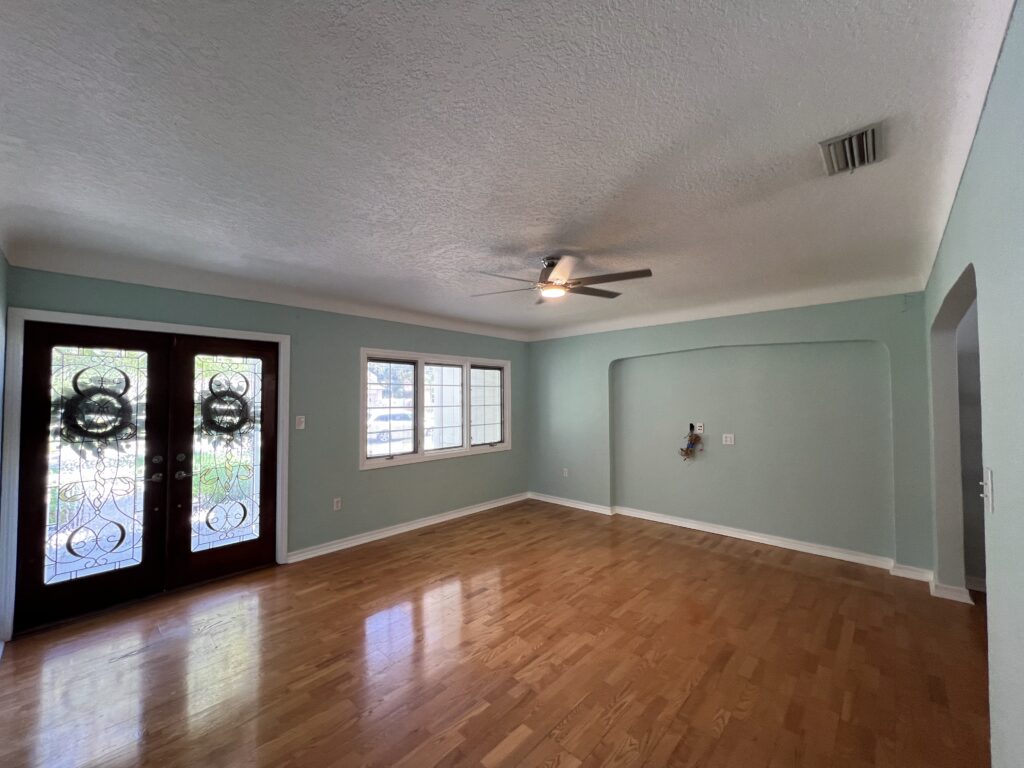
- 14′ x 16′ (224sf)
- Cove Ceiling
- Recessed Wall for Entertainment System
- Double French Door Entry
- Wired for Speakers and Networking
- Quiet DC Ceiling Fan
- Cove Plaster Walls
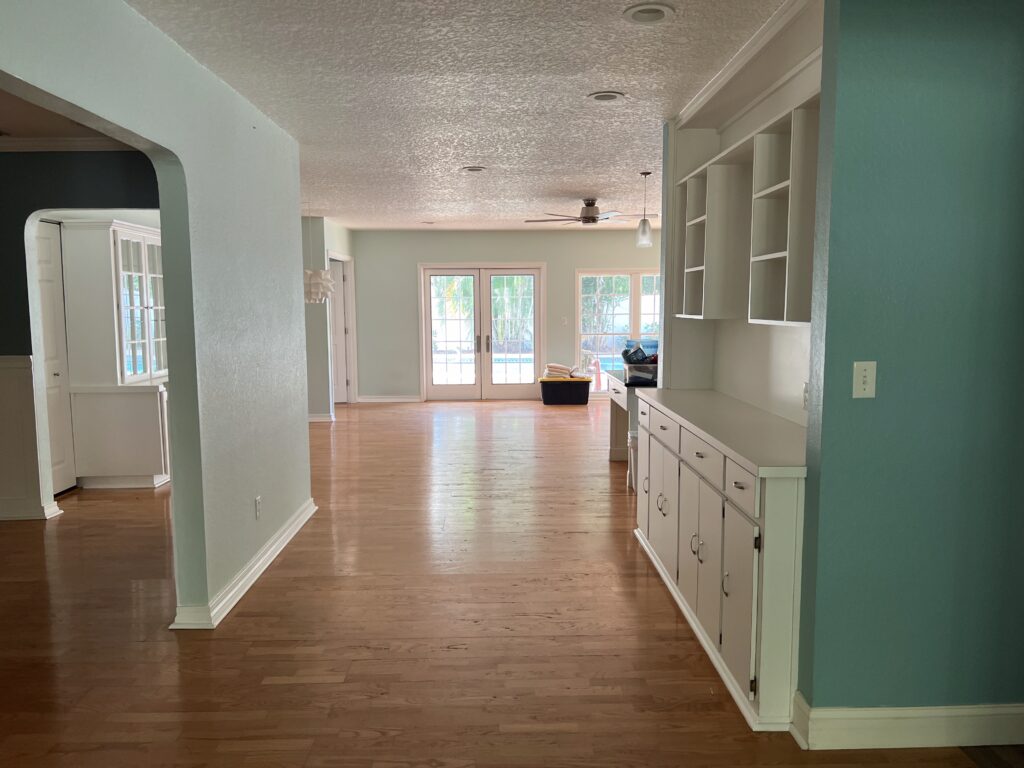
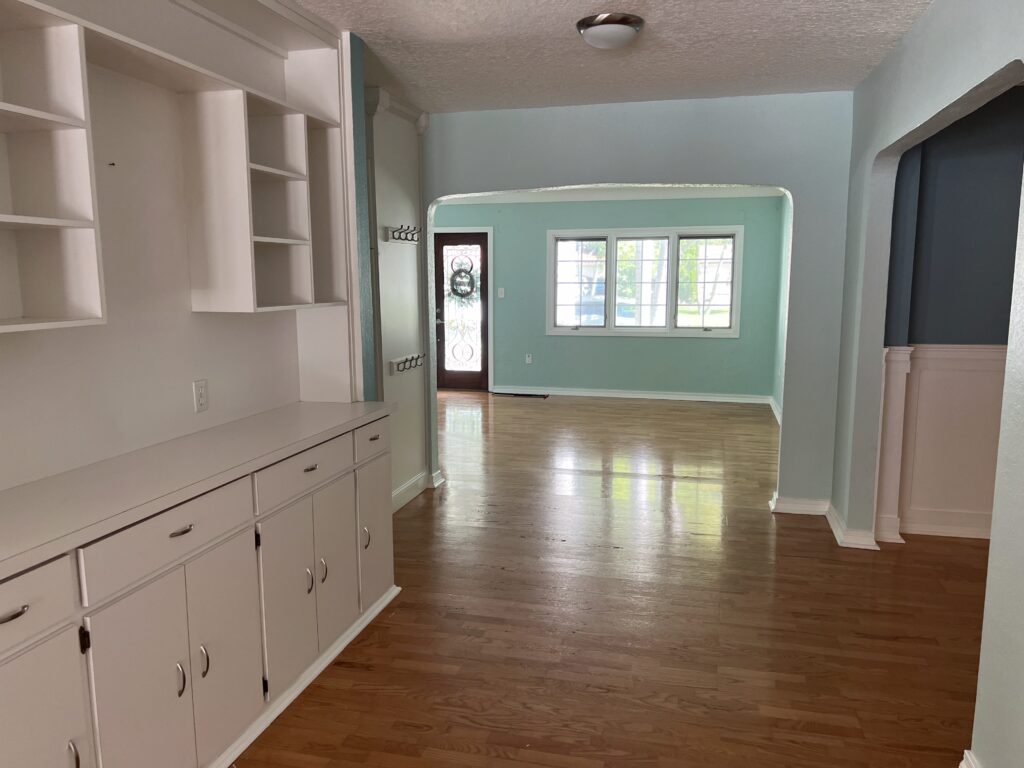
Multipurpose Entertaining Area
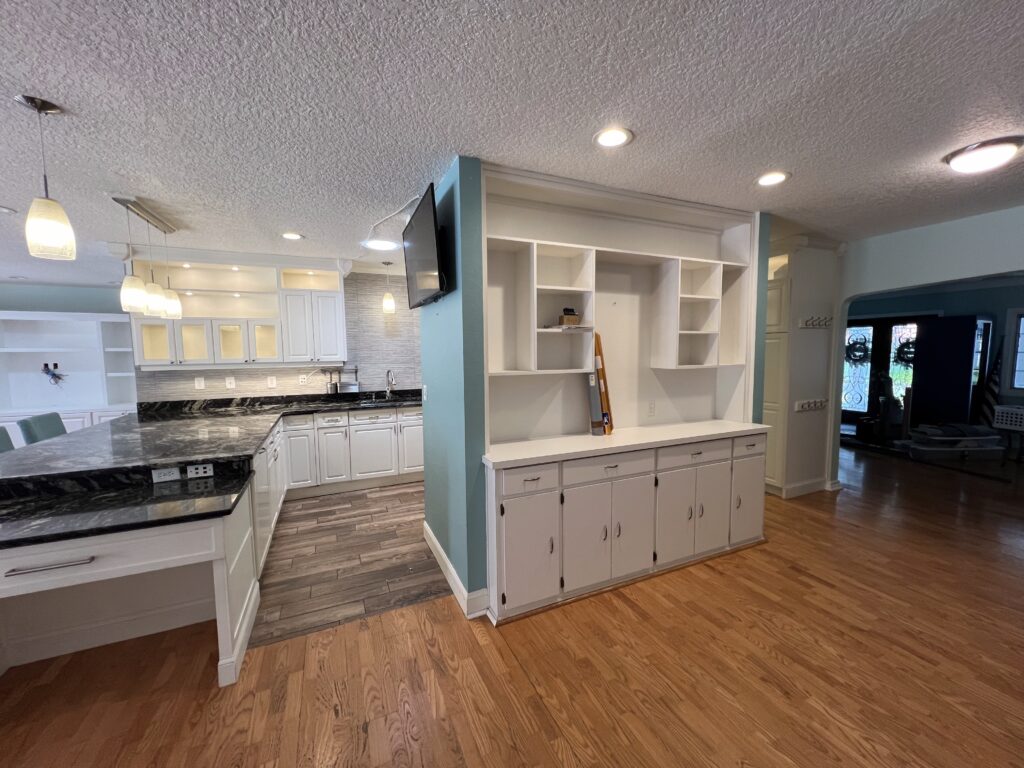
- 8′ x 15′ (120sf)
- Built-in Cabinets and Shelves
- Countertop Serving Area
- Awesome for Entertaining
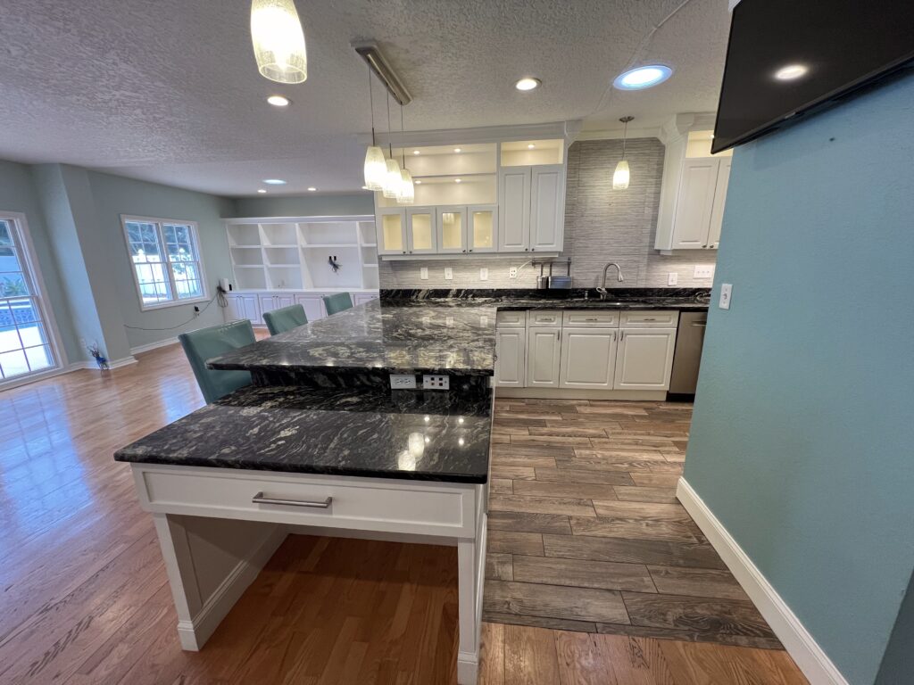
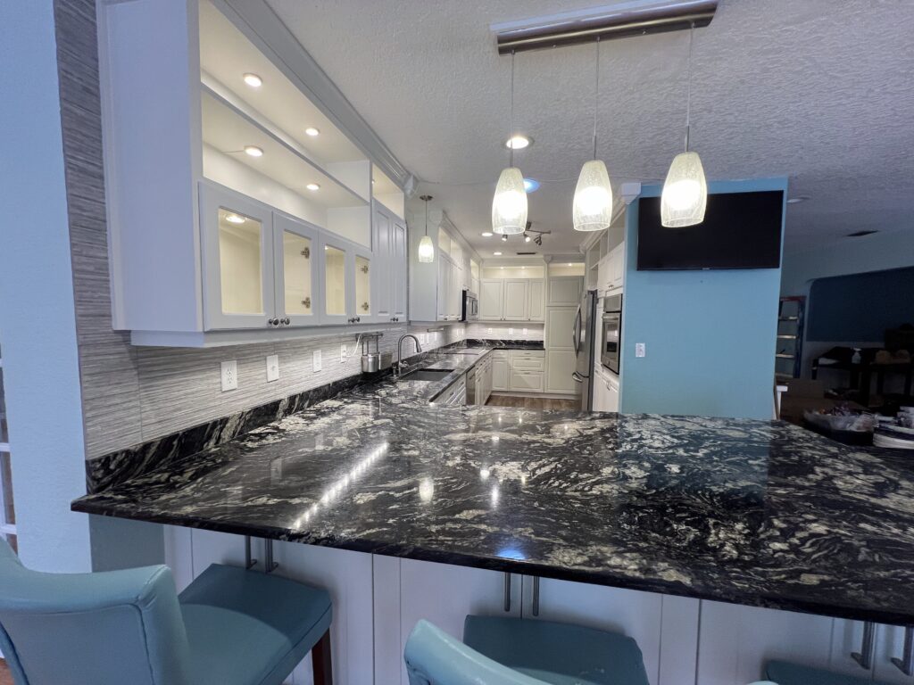
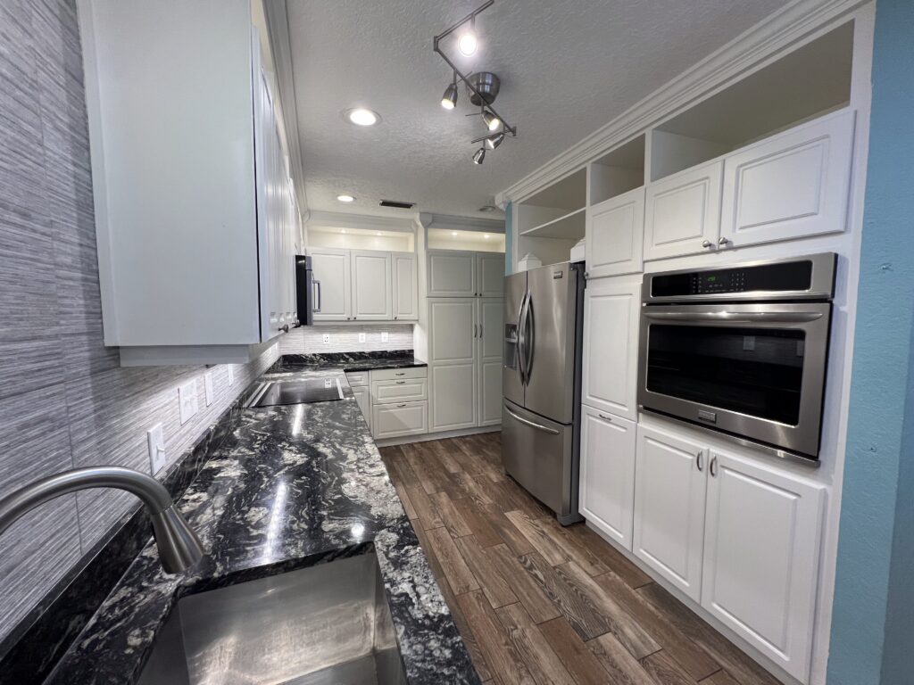
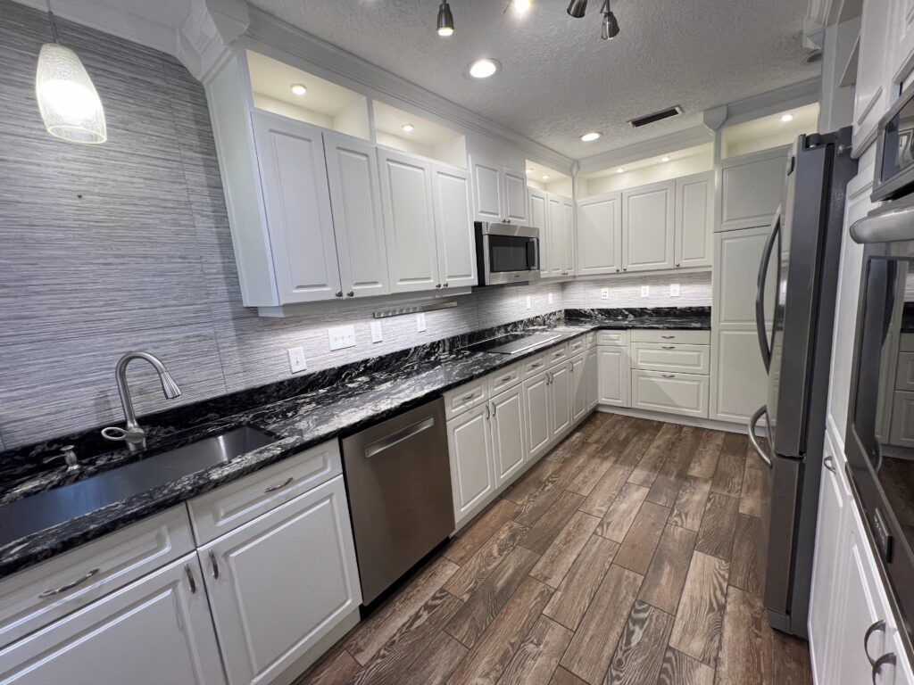
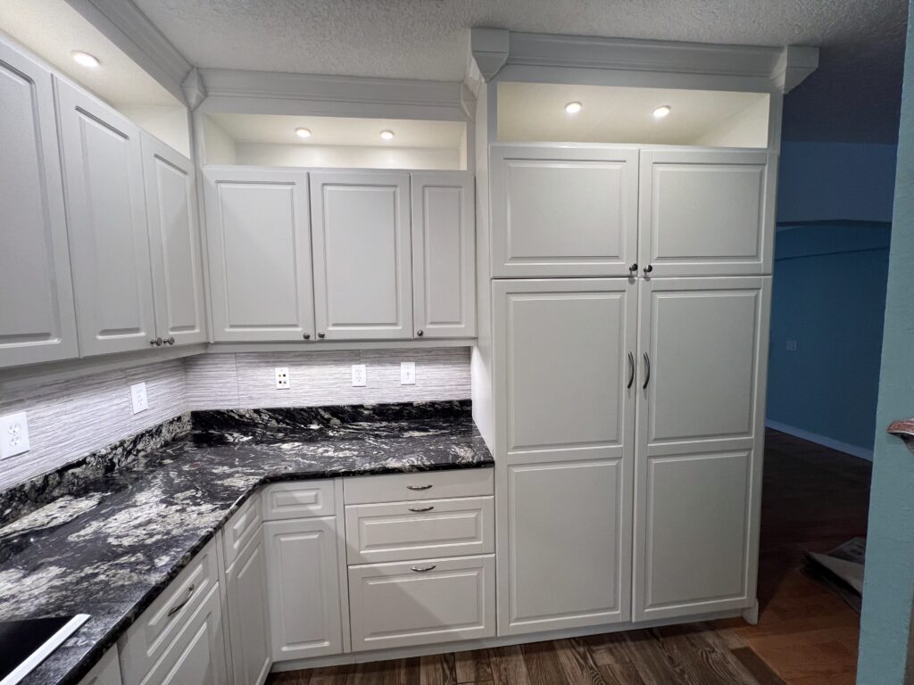
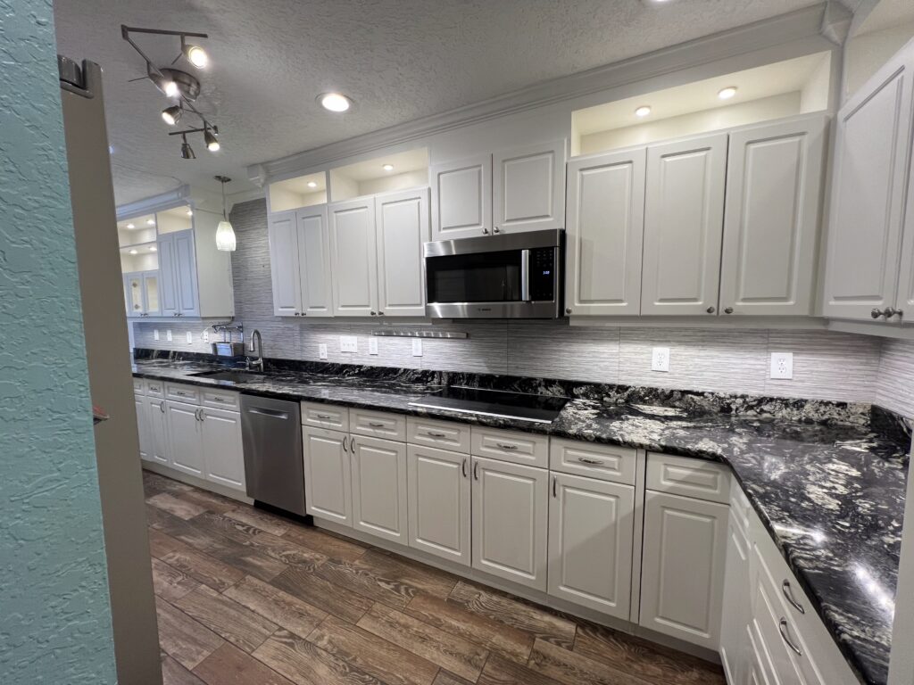
Large Updated Kitchen
- 8′ x 21′ (168sf)
- Counter Height Seating for 4
- Large Central Desk Area (with outlet and wired network jack)
- Spacious Countertop Area
- Extensive Lighting (including Solar Tubes)
- Plenty of Cabinet Space
- Sizable Pantry
- Stainless Appliances and Garbage Disposal
- Automated Hand-free Trash Area
- Great for Entertaining
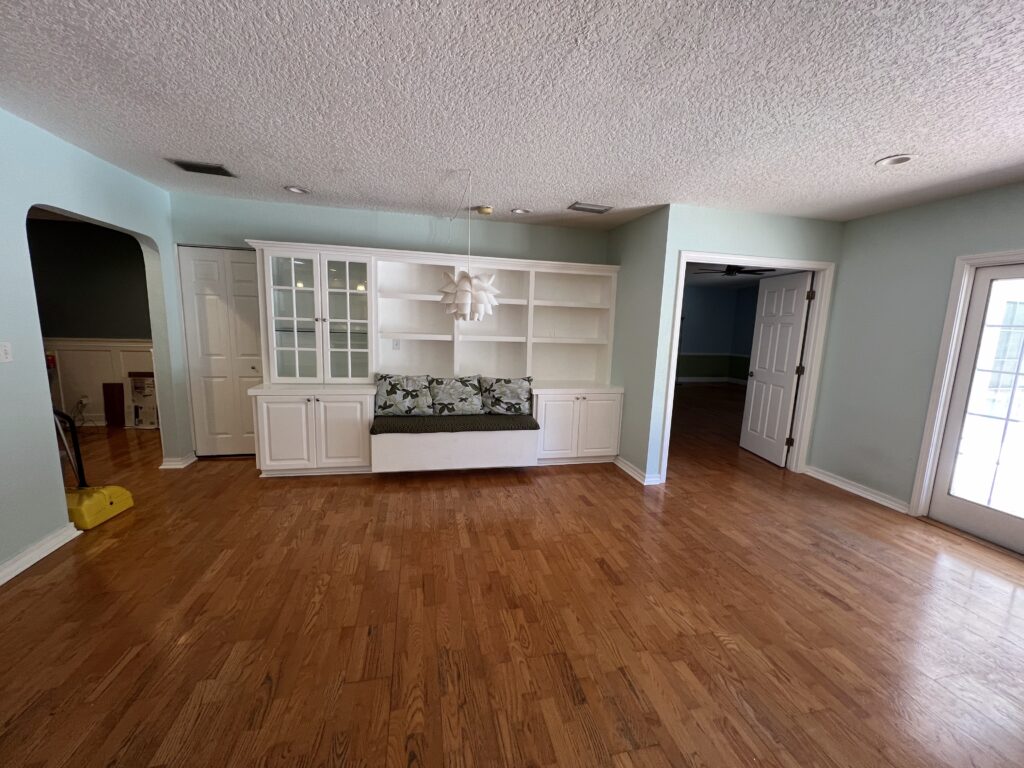
Banquette Area (Built-in)
- 10′ x 14′ (140sf)
- Bench Seating for 3
- Bench and Cabinet Storage
- Built-in Cabinets with Glass Shelves
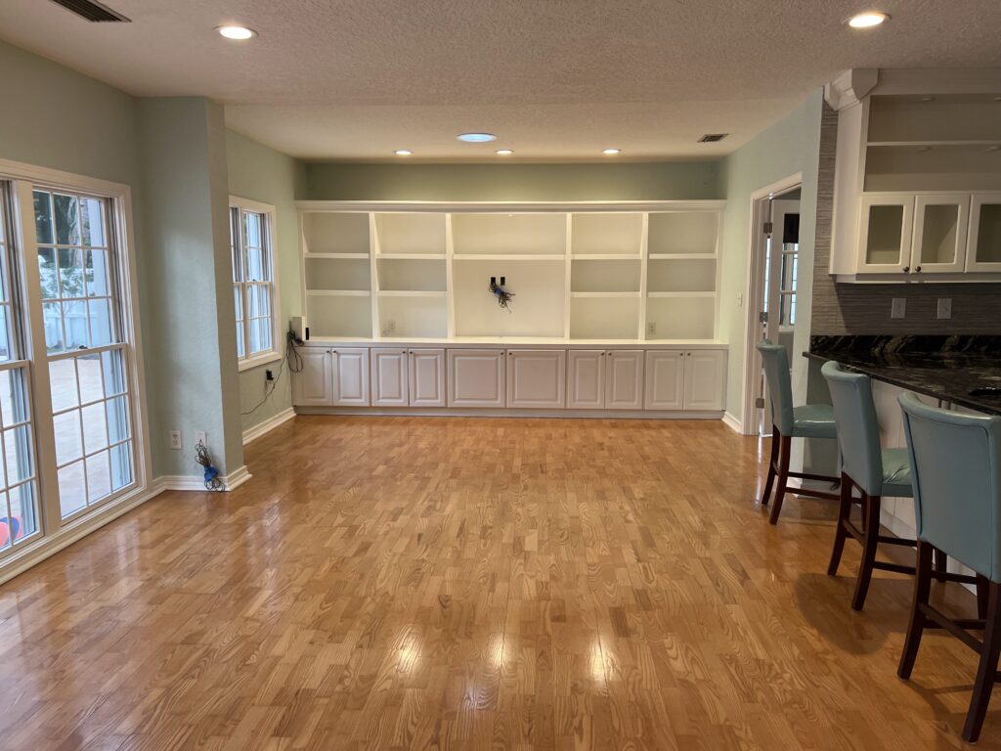
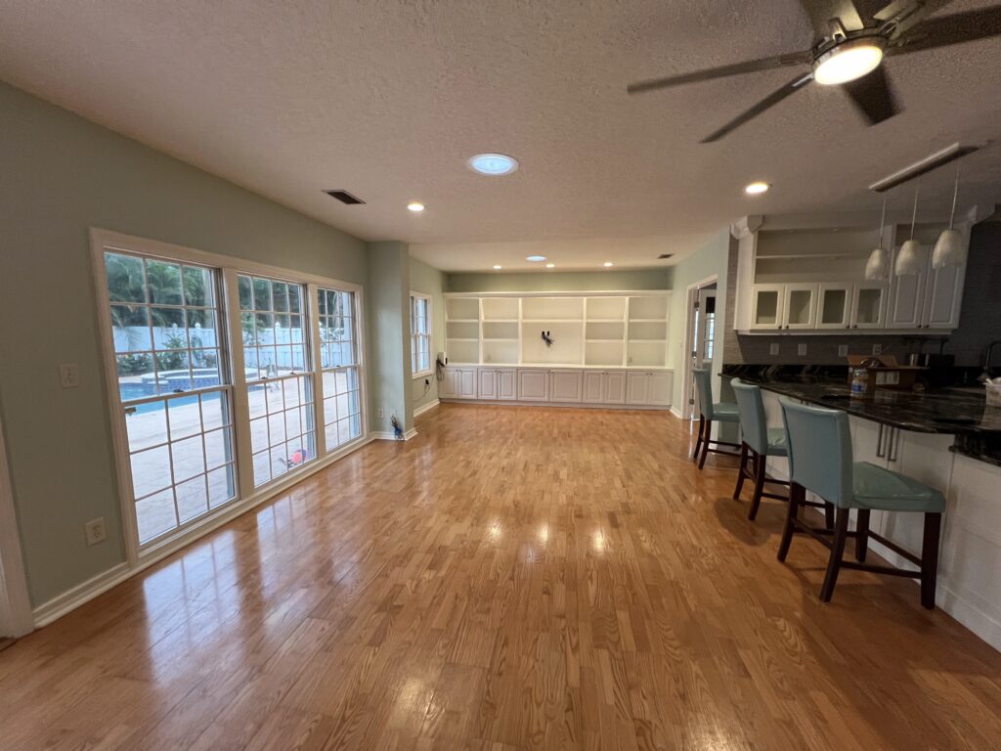
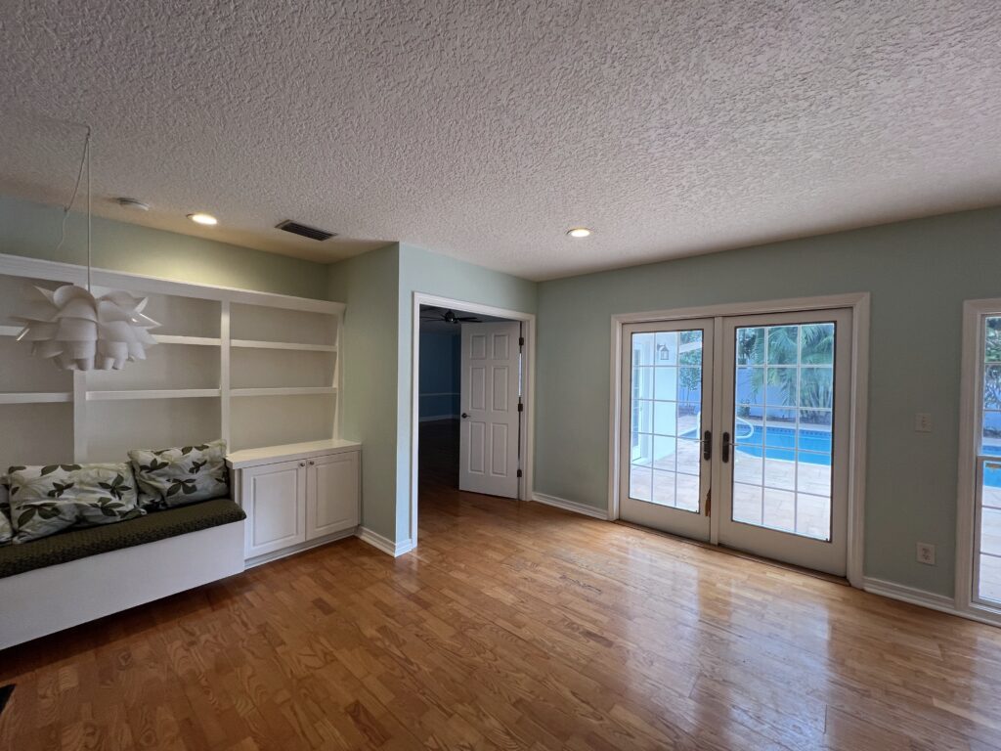
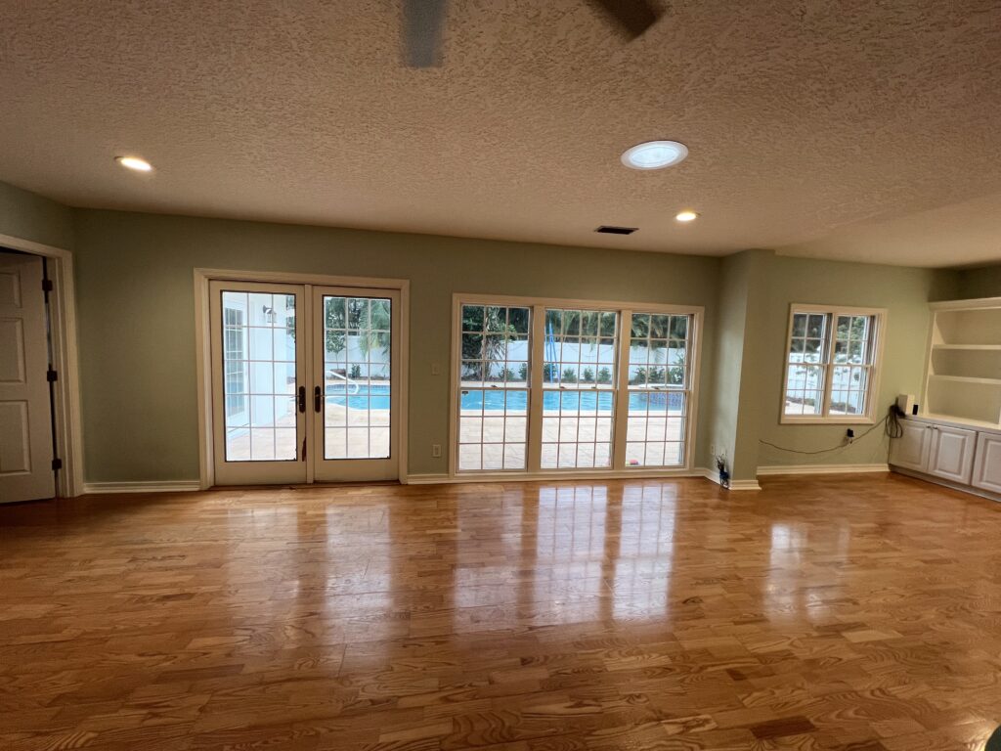
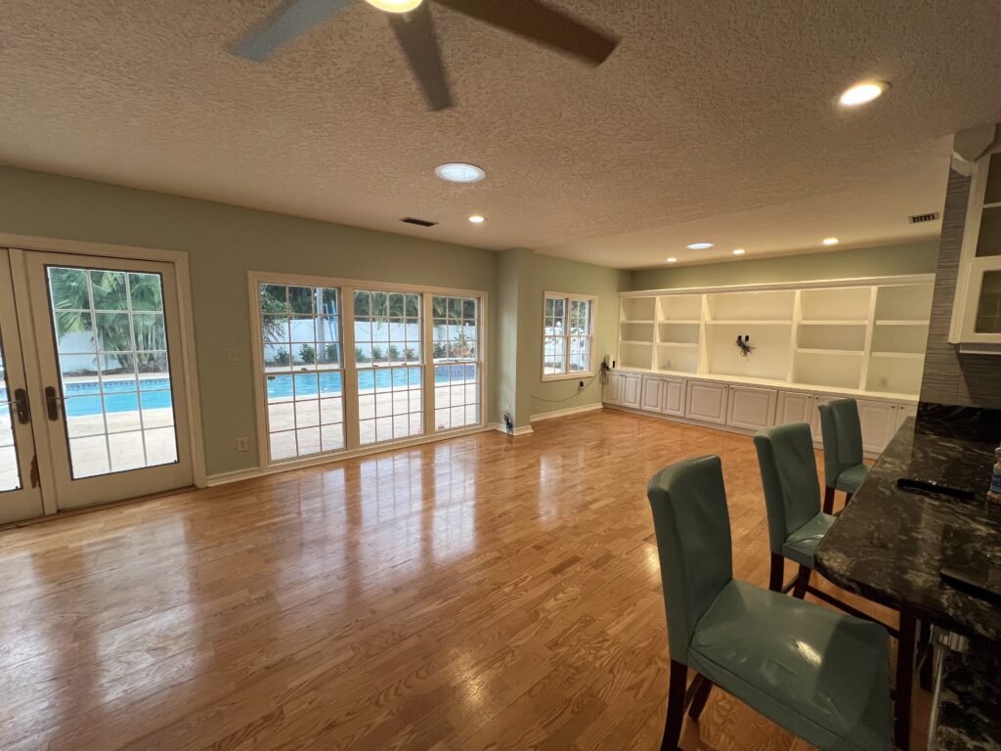
Spacious Family Room (with Built-ins)
- 14′ x 25′ (350sf)
- Bench Seating for 3
- Bench and Cabinet Storage
- Built-in Cabinets with Glass Shelves
- Solar Tubes with Natural Lighting
- Quiet DC Ceiling Fan
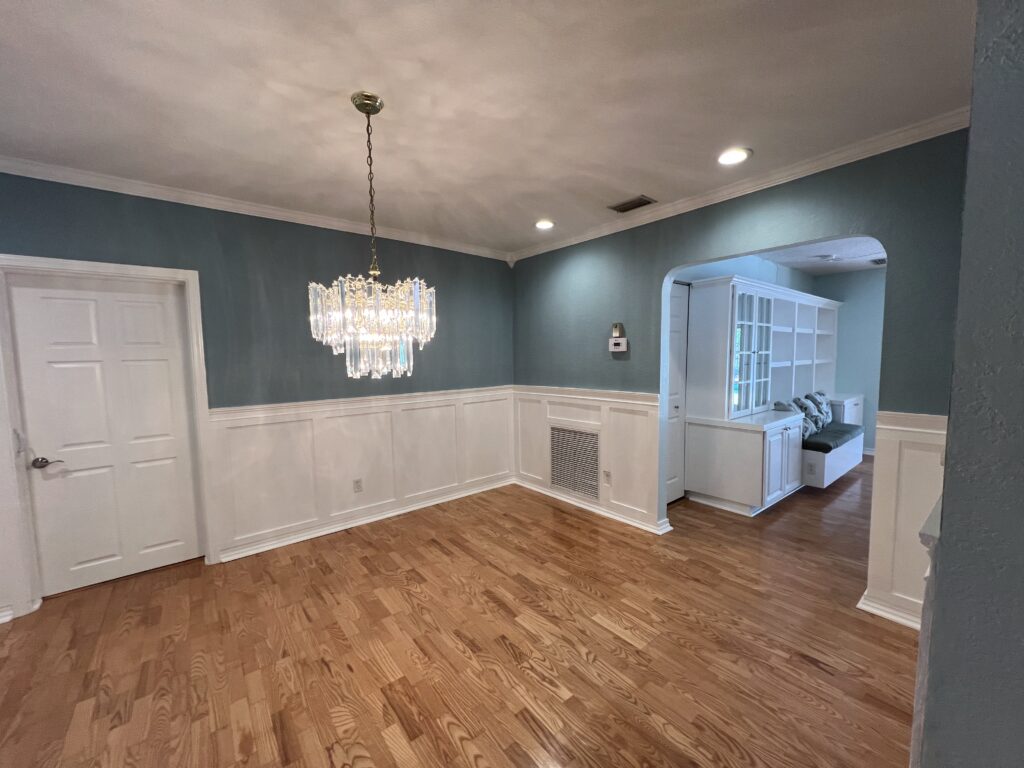
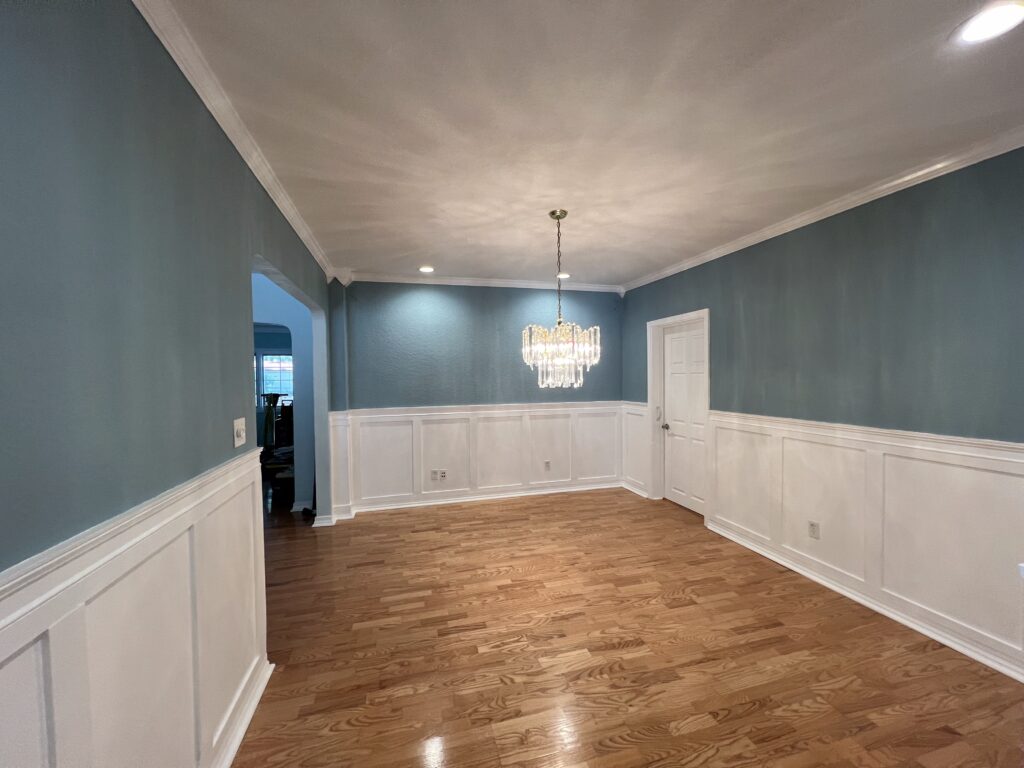
Elegant Dining Room
- 11′ x 14′ (154sf)
- Chandelier
- Decorative Wainscoting
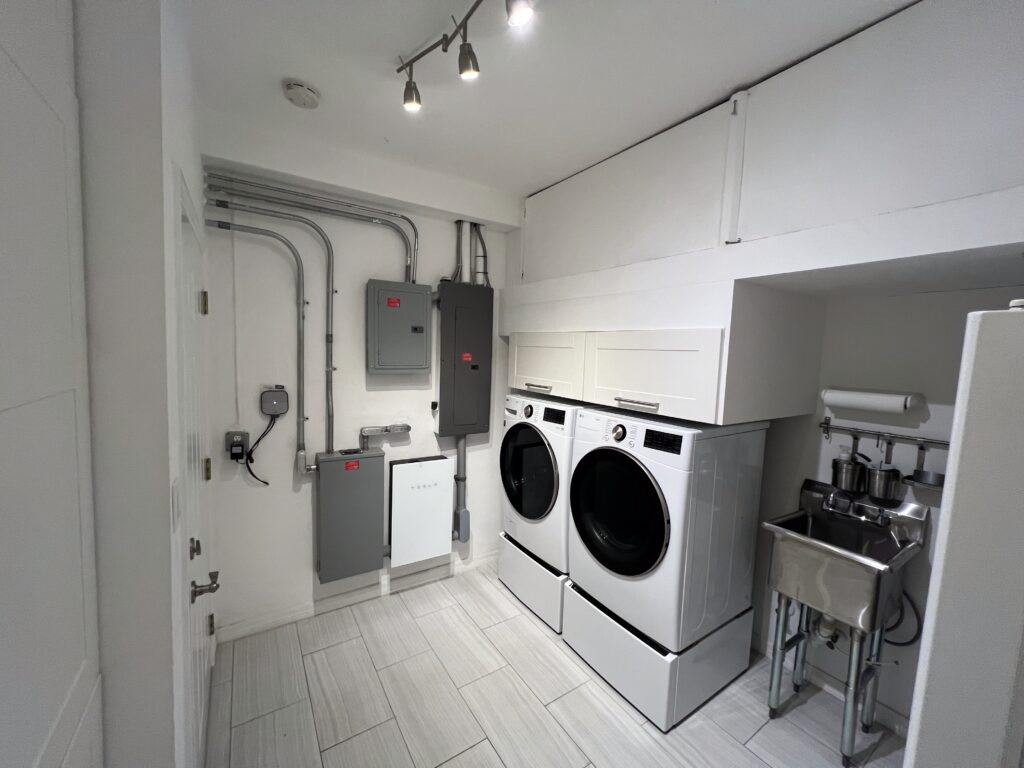
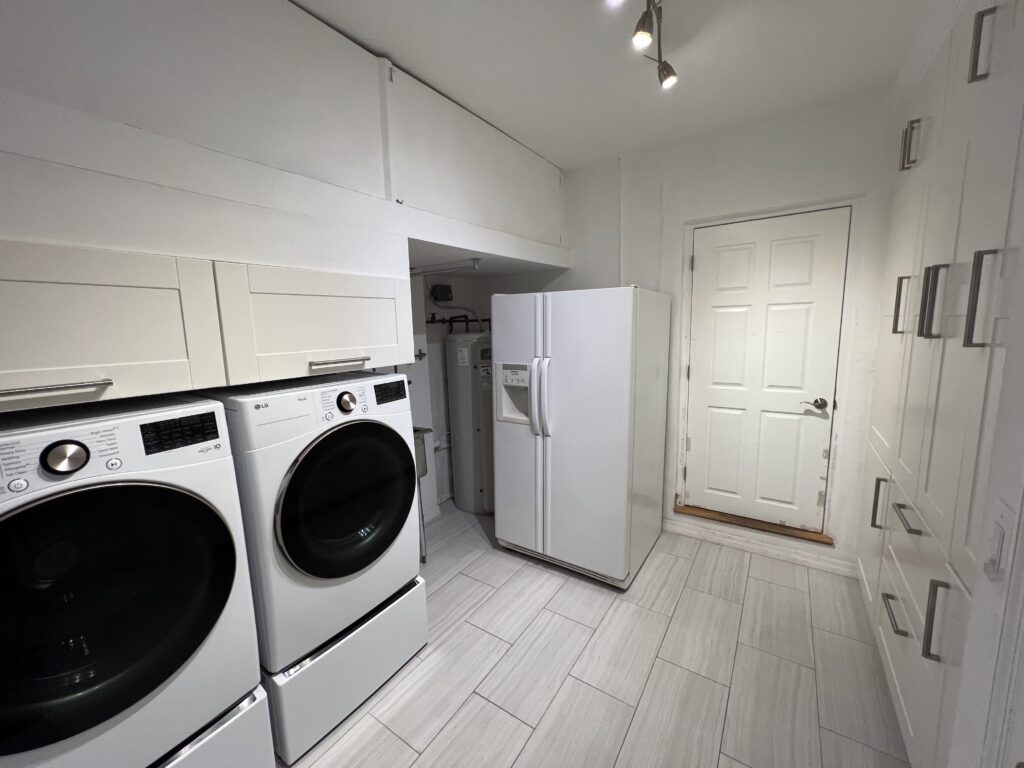
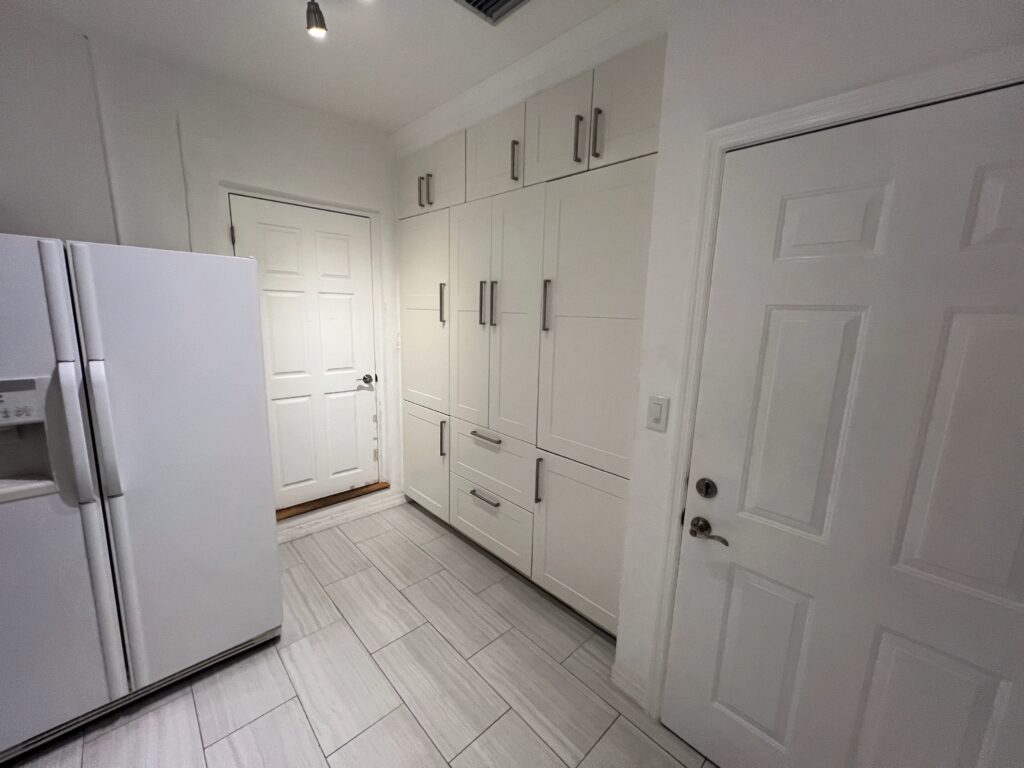
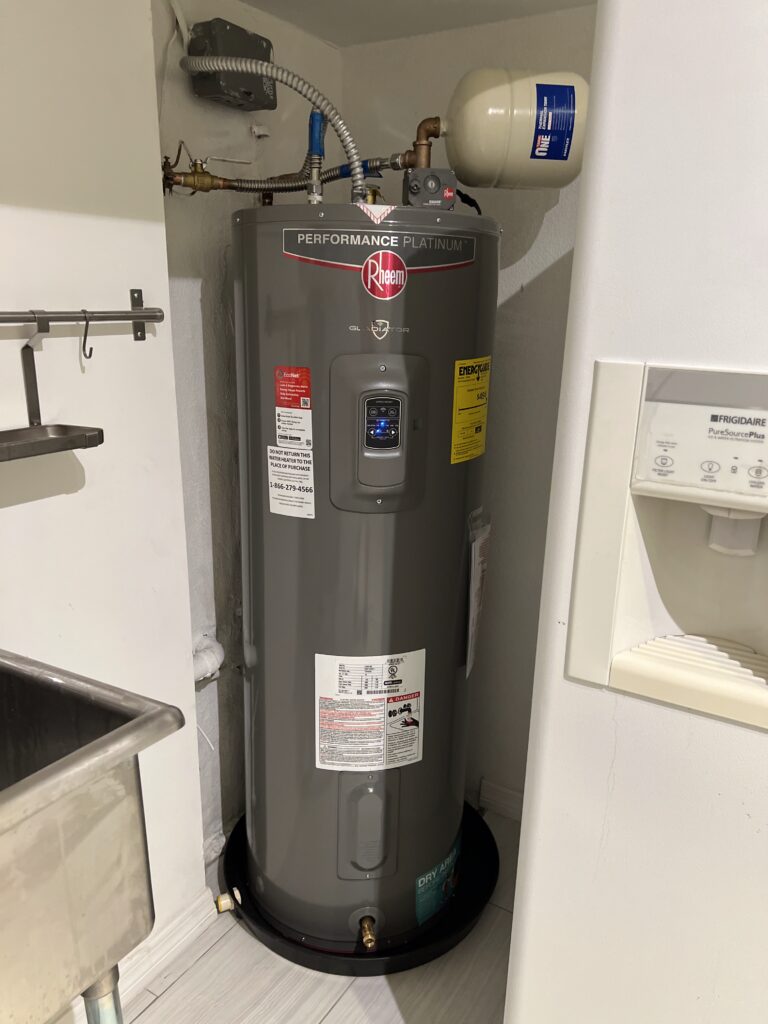
Laundry Room (with Storage)
- 14′ x 25′ (350sf)
- New Smart Water Heater
- Updated Tile
- Recent Washer/Dryer (on pedestals)
- Additional Cabinet Storage
- Large Long-term Storage (above washer/dryer)
- Utility Sink
- Extra Fridge/Freezer
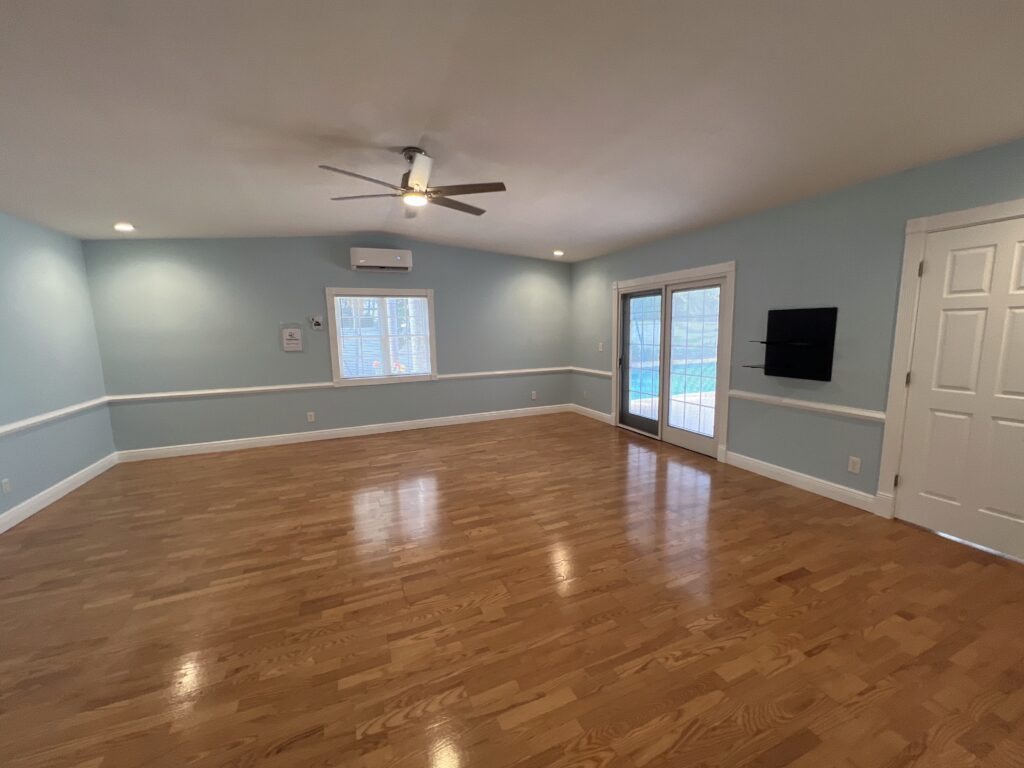
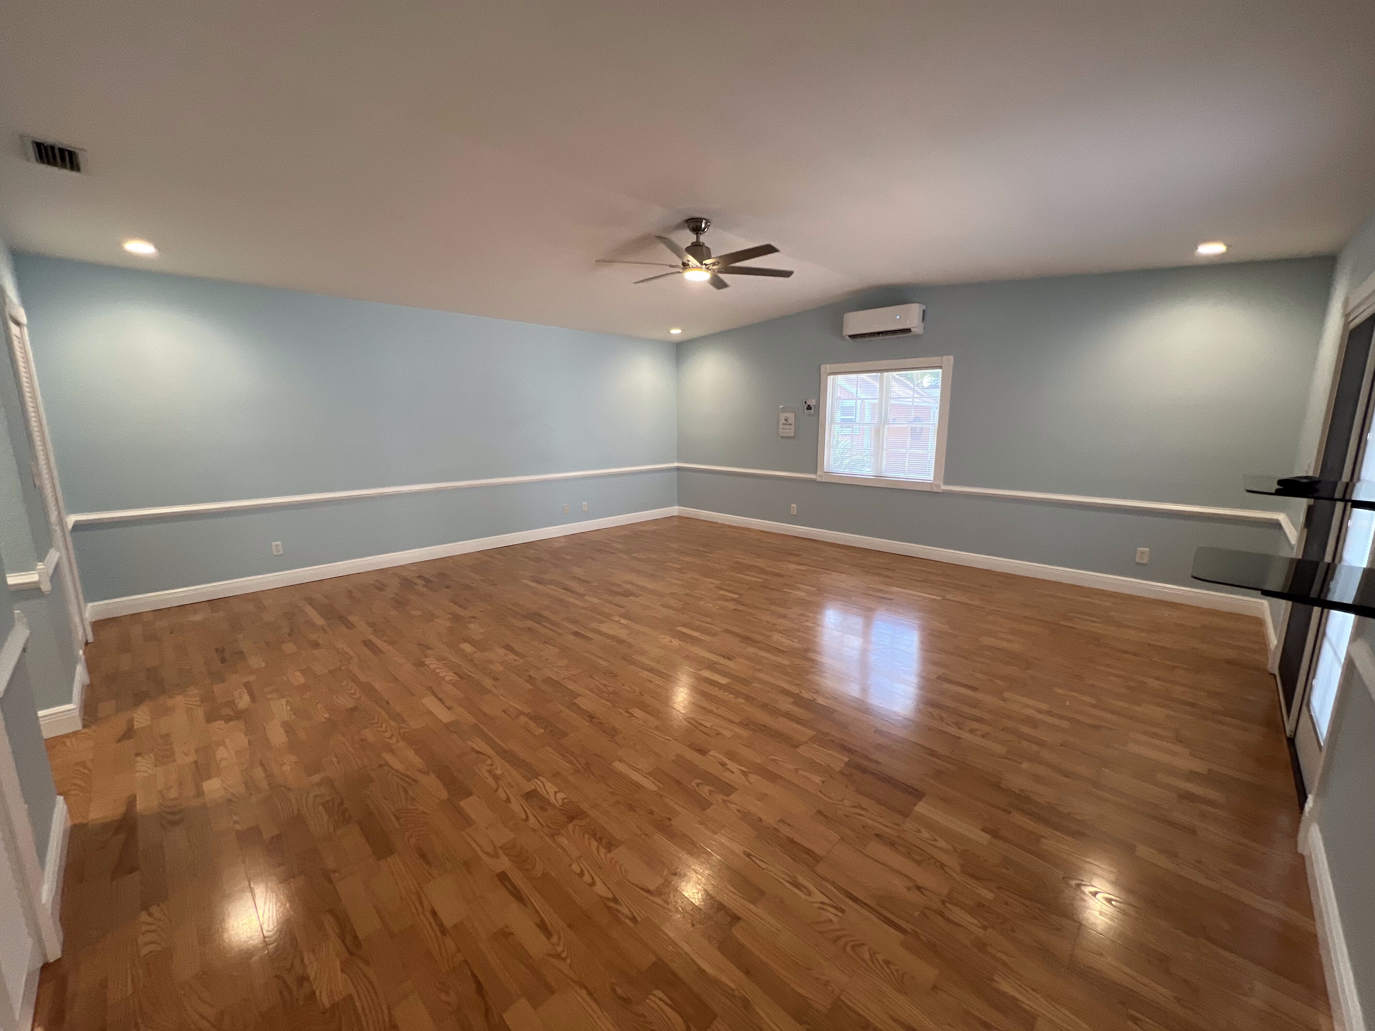
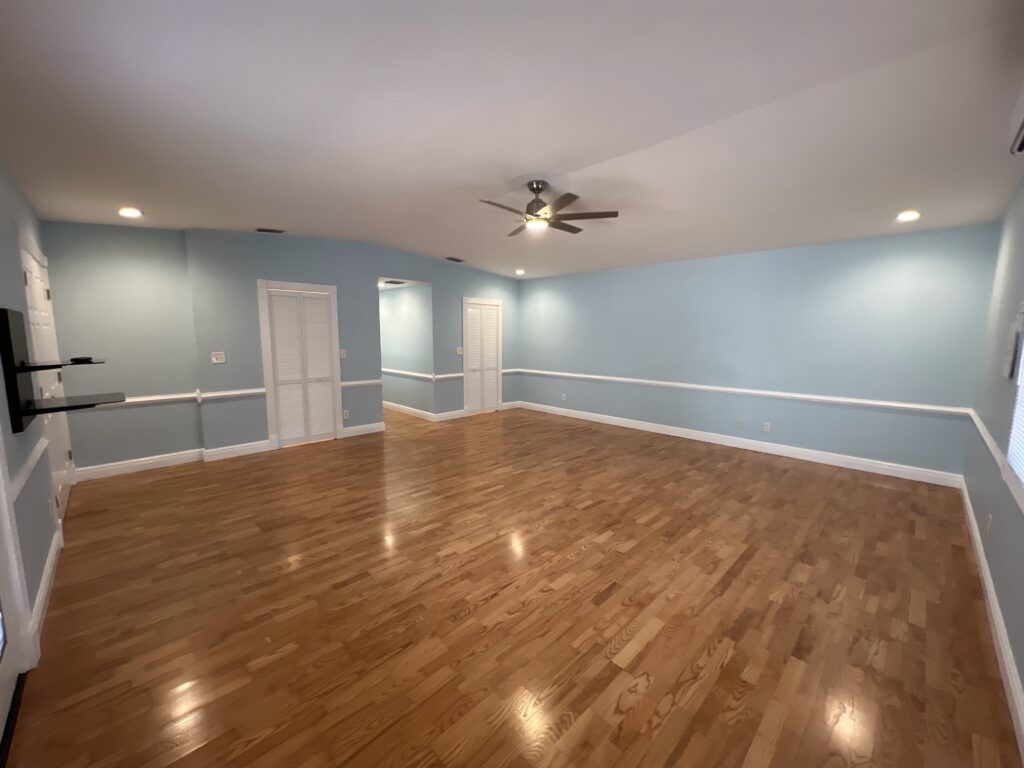
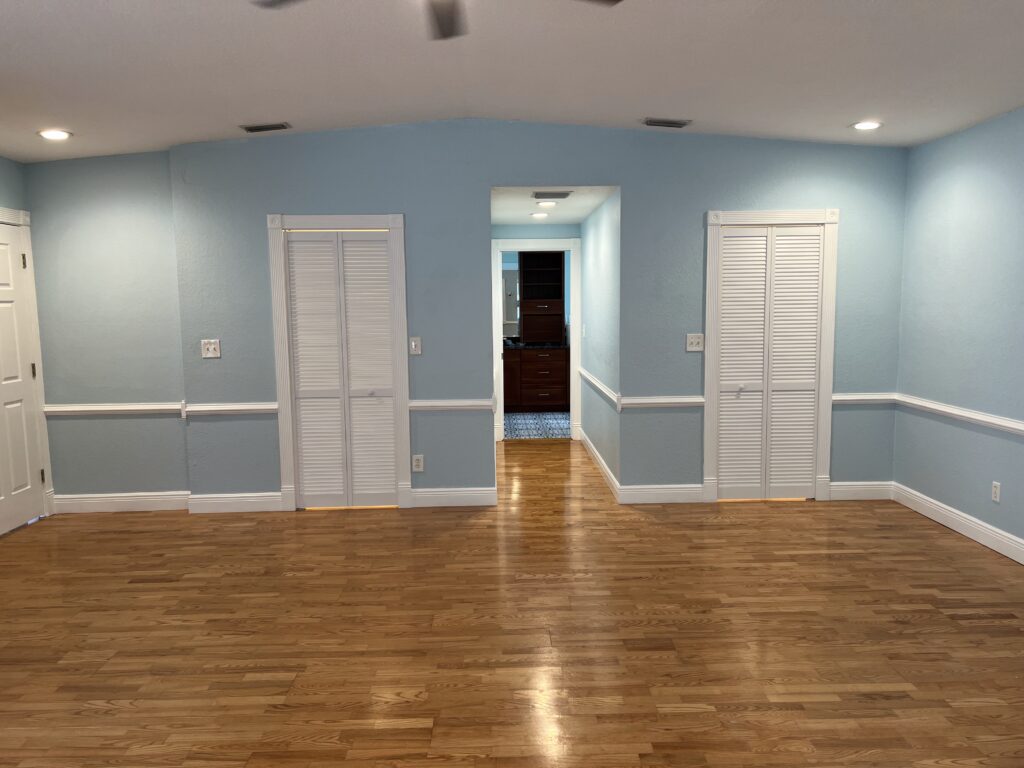
Expansive Master Bedroom
- 20′ x 20′ (400sf)
- 1-Ton Mini-Split AC Unit
- Quiet DC Ceiling Fan
- Pool Access
- Matching Walk-in Closets (6′ x 8′)

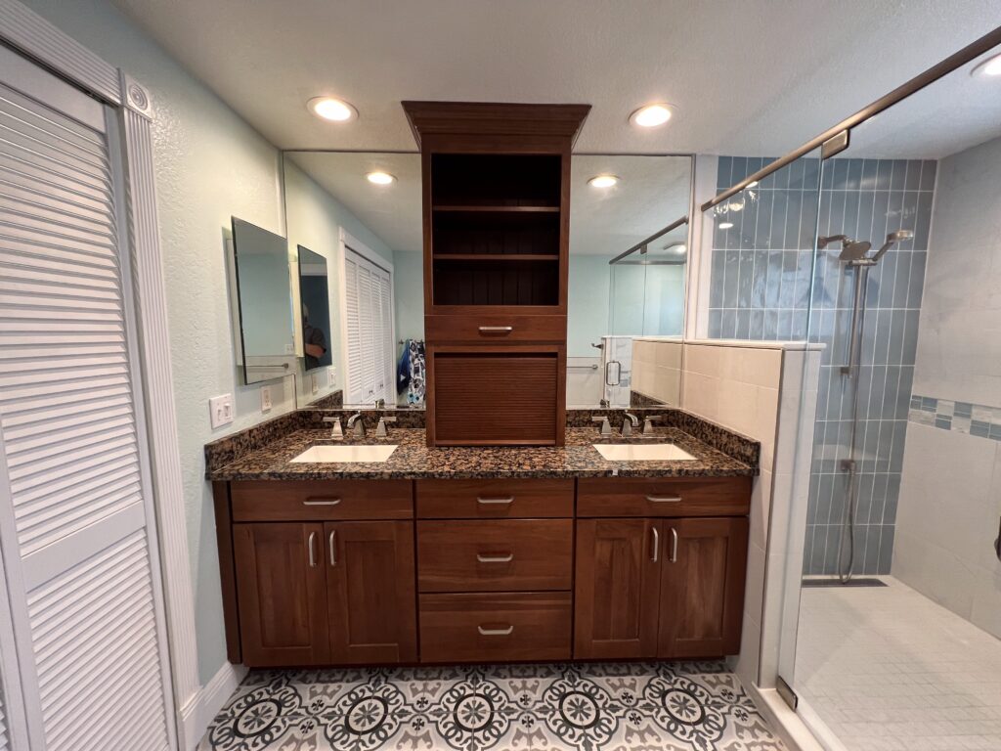
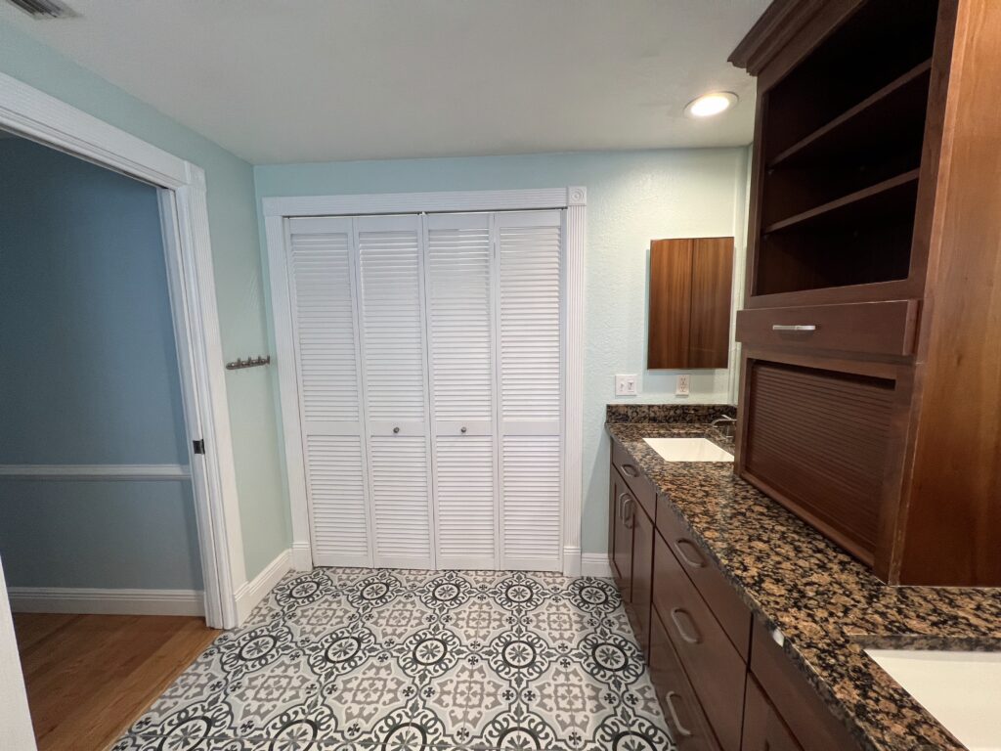
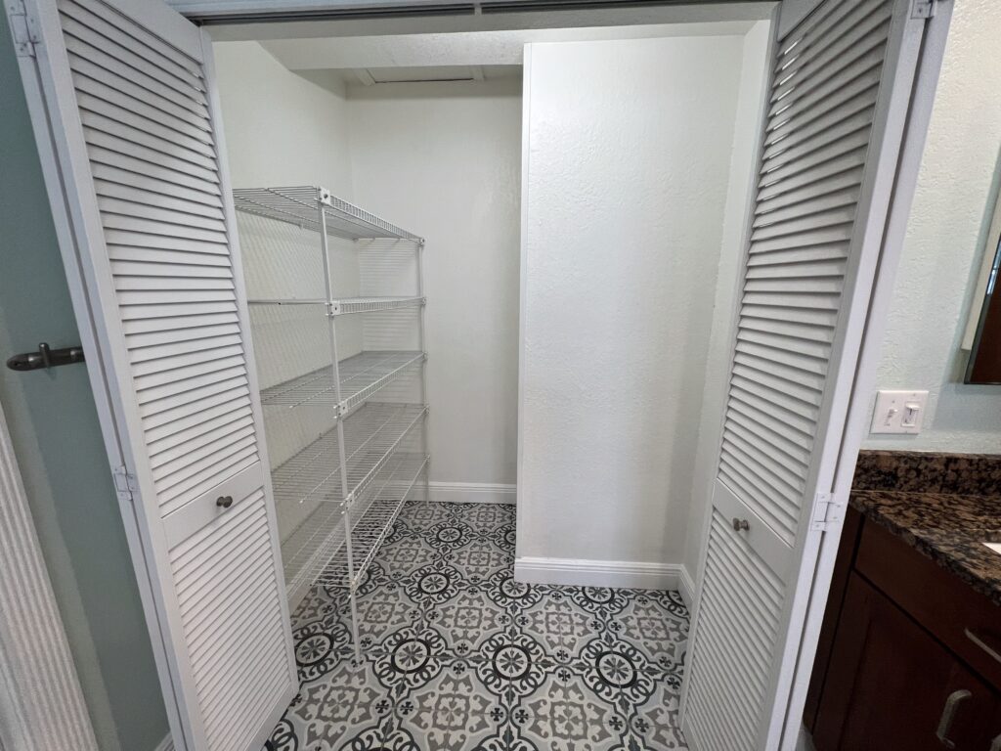
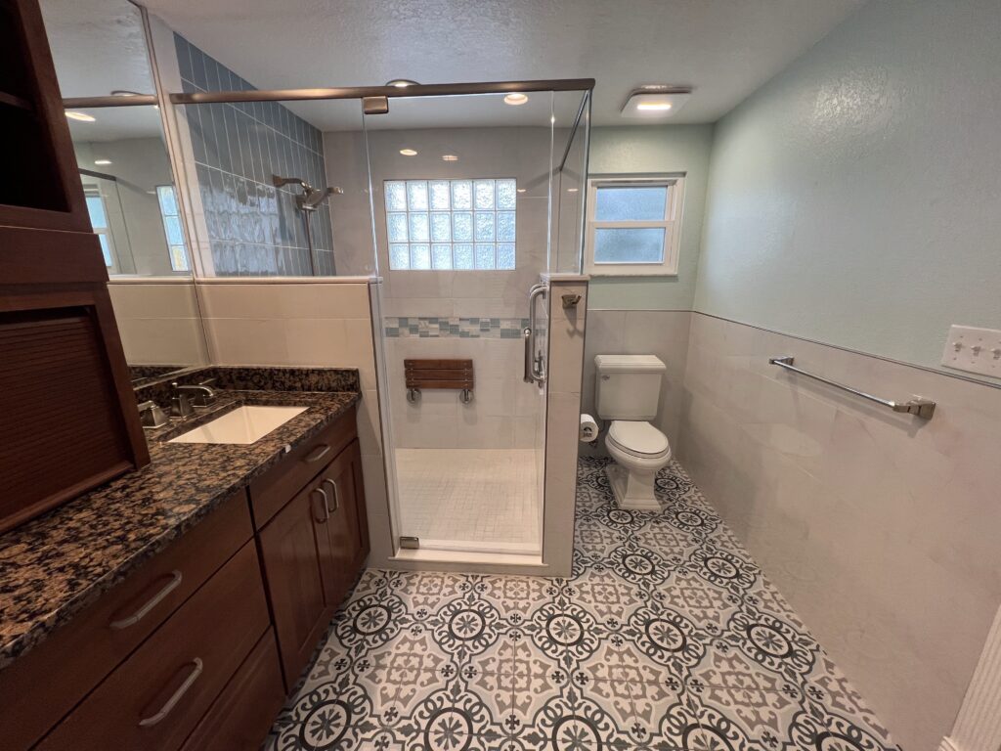
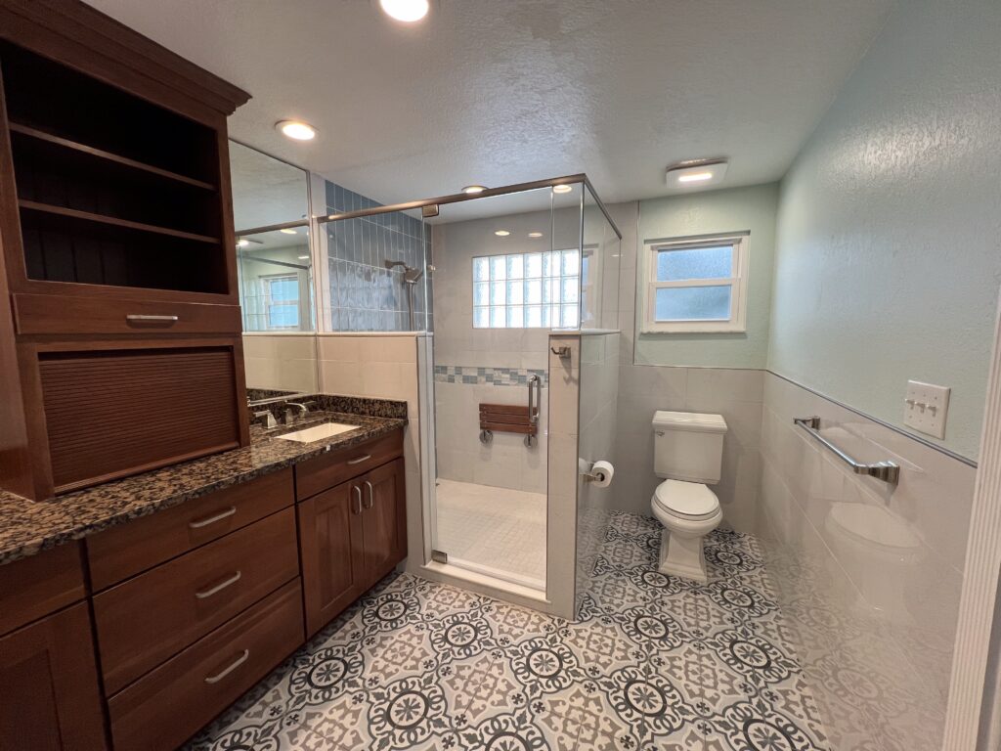
Updated Master Bath
- 8′ x 11′ (88sf)
- Large Linen Closet
- Recently Updated
- Thomasville Cabinets
- Granite Countertop
- Custom Walk-in Shower (with built-in seat)
- Built-in Nooks
- Glass Enclosure
- Low Threshold and Safety Grab Bars
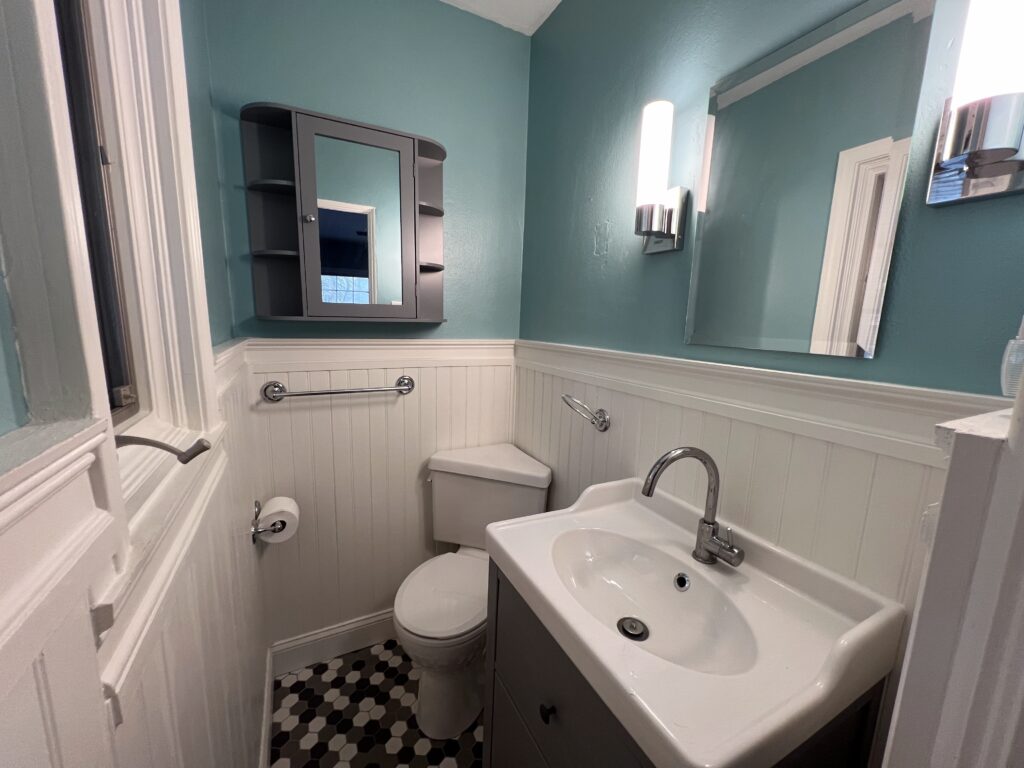
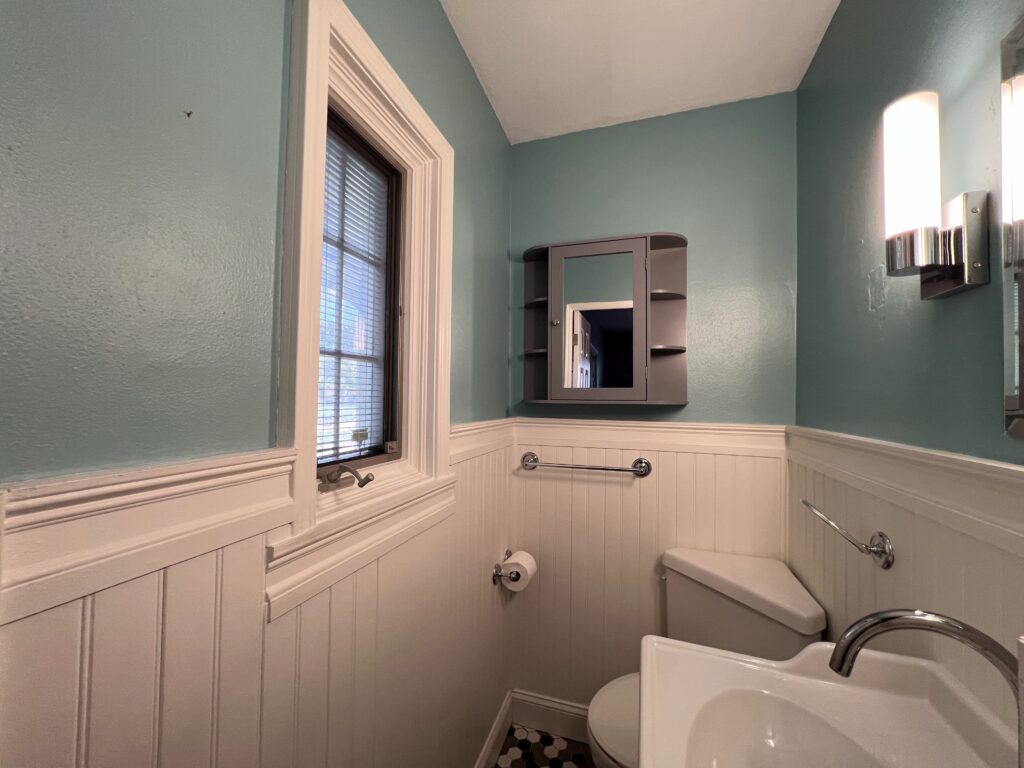
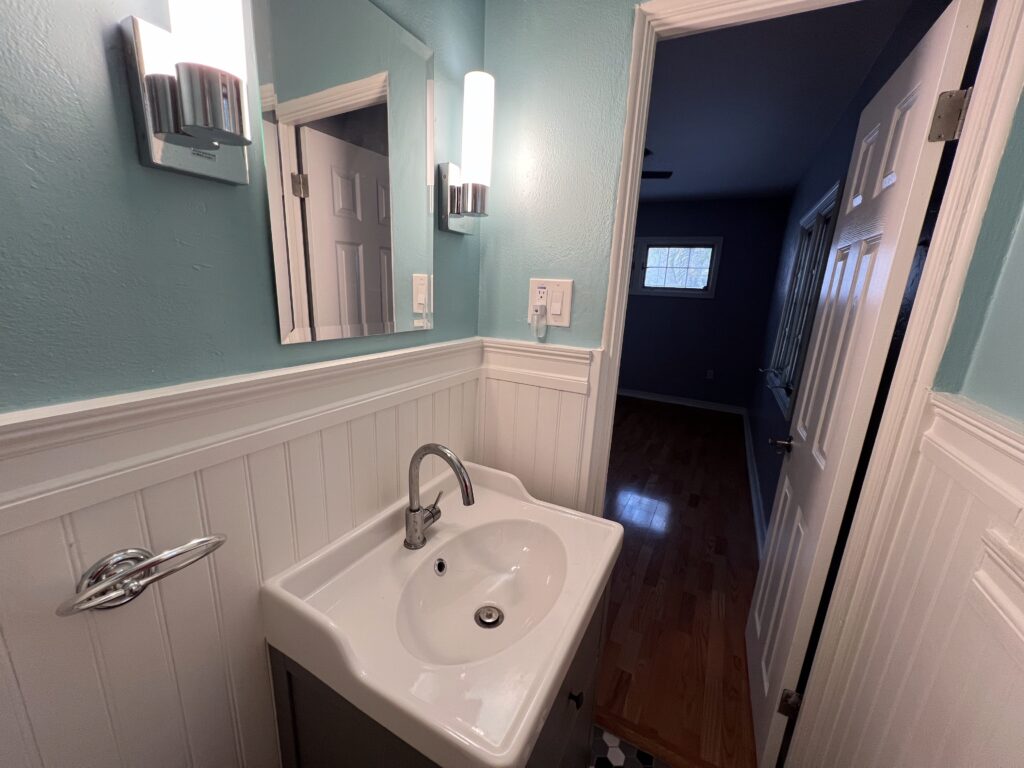
Sizable Guest Bedroom (with attached half-bath)
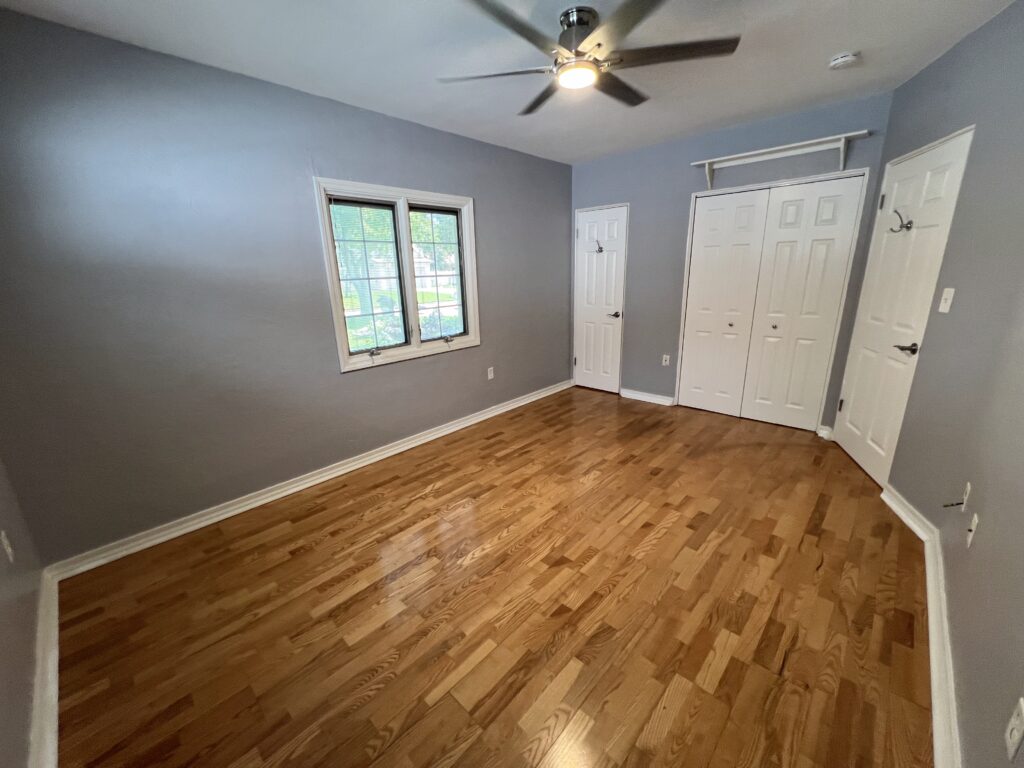
- 11 1/2′ x 22 1/2′ (259sf)
- Attached Half-Bath
- Wired for Networking and Cable
- Quiet DC Ceiling Fan
- Ample Spaced Closet
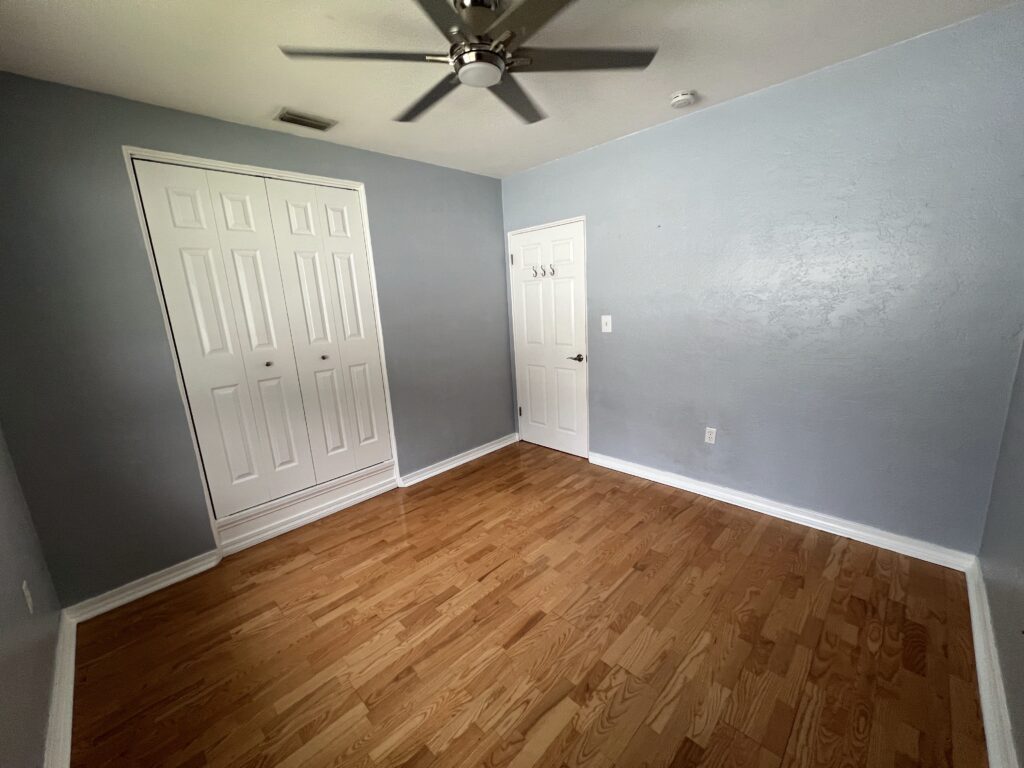
Bedroom 3
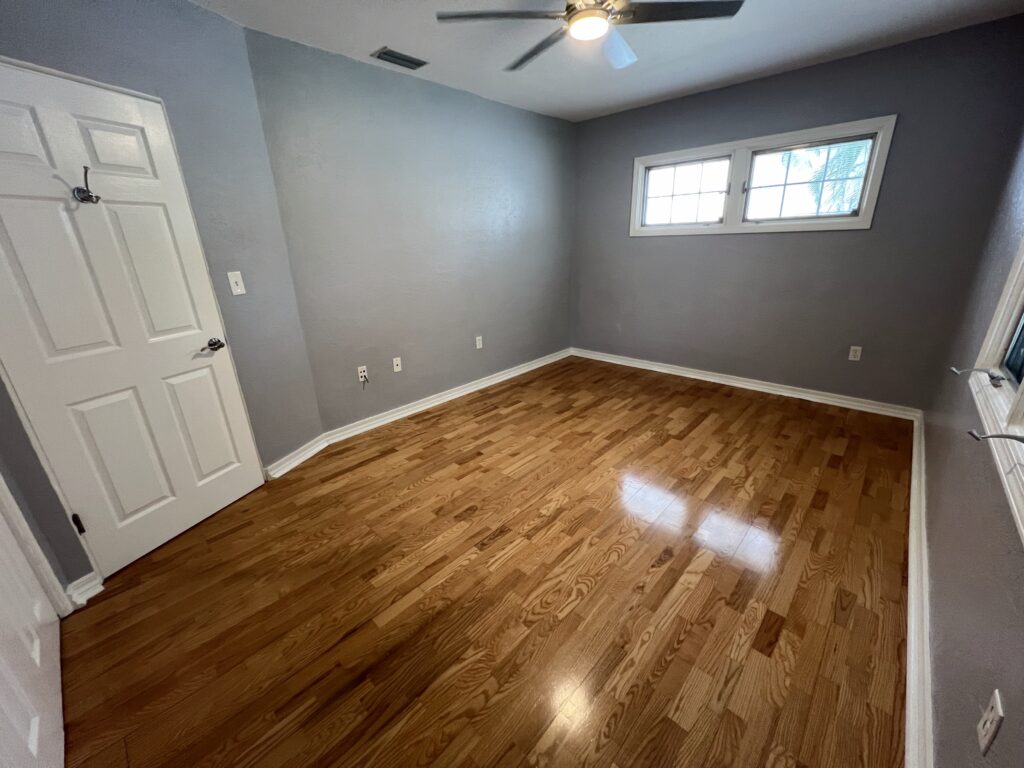
- 10′ x 11′ (110sf)
- Closet (with shelving and lower storage)
- Wired for Networking and Cable
- Quiet DC Ceiling Fan
Guest Bathroom
- 7′ x 7′ (49sf)
- Linen Closet (with shelving)
- Recently Updated
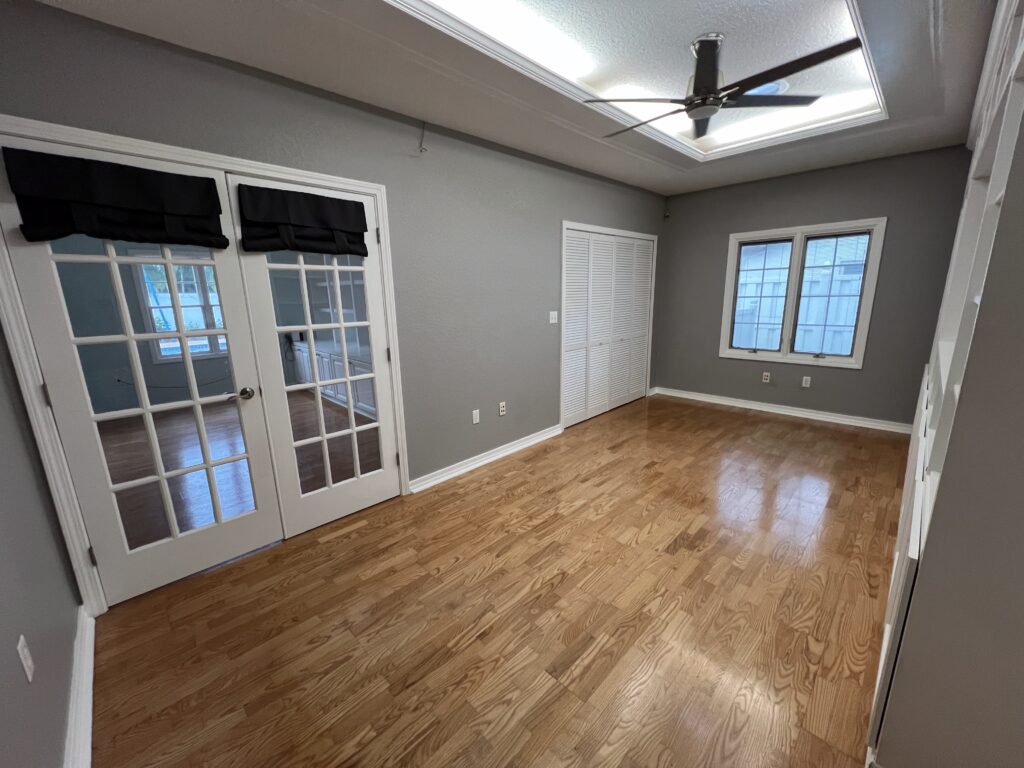
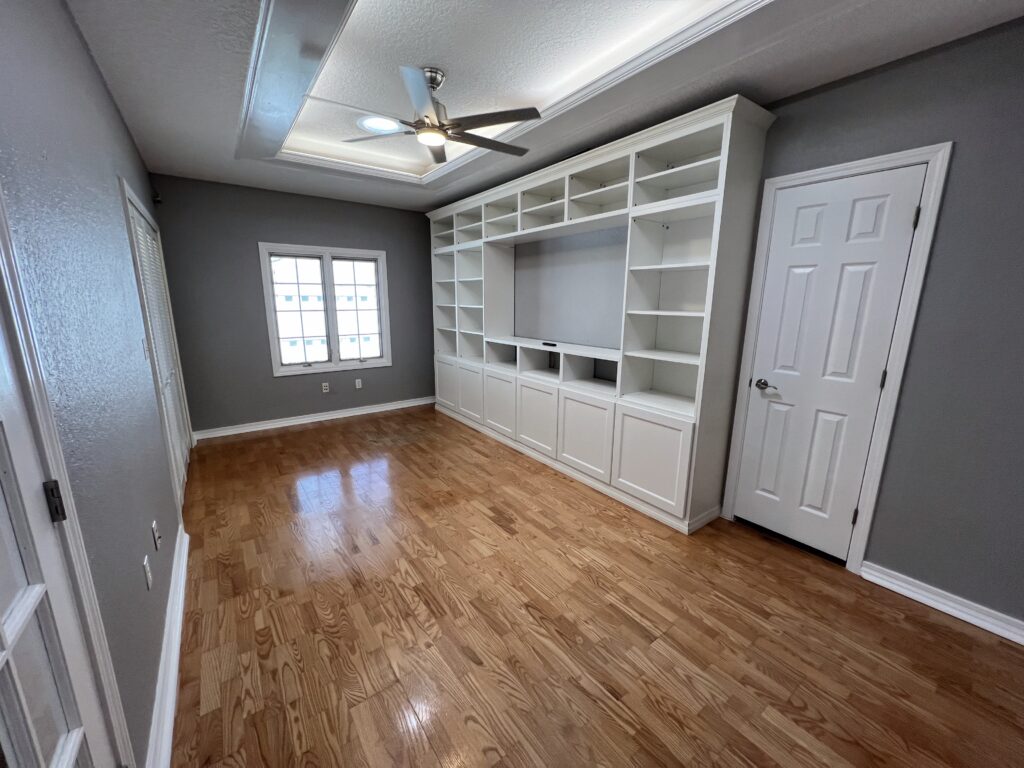
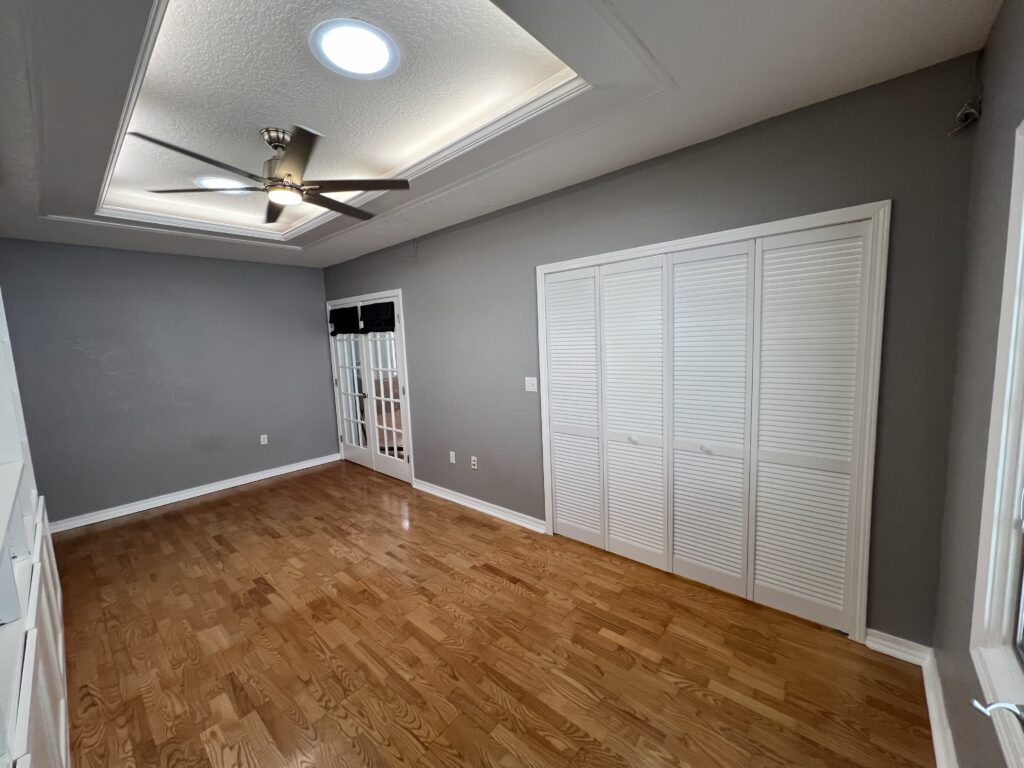
Bedroom 4/Study/Office
- 10′ x 18 1/2′ (185sf)
- Built-in Media Area and Cabinets
- Cove Ceiling (with lighting)
- Double French Door Entry
- Attached Guest Bathroom Access
- Double Closet
- Wired for Networking and Cable
- Quiet DC Ceiling Fan
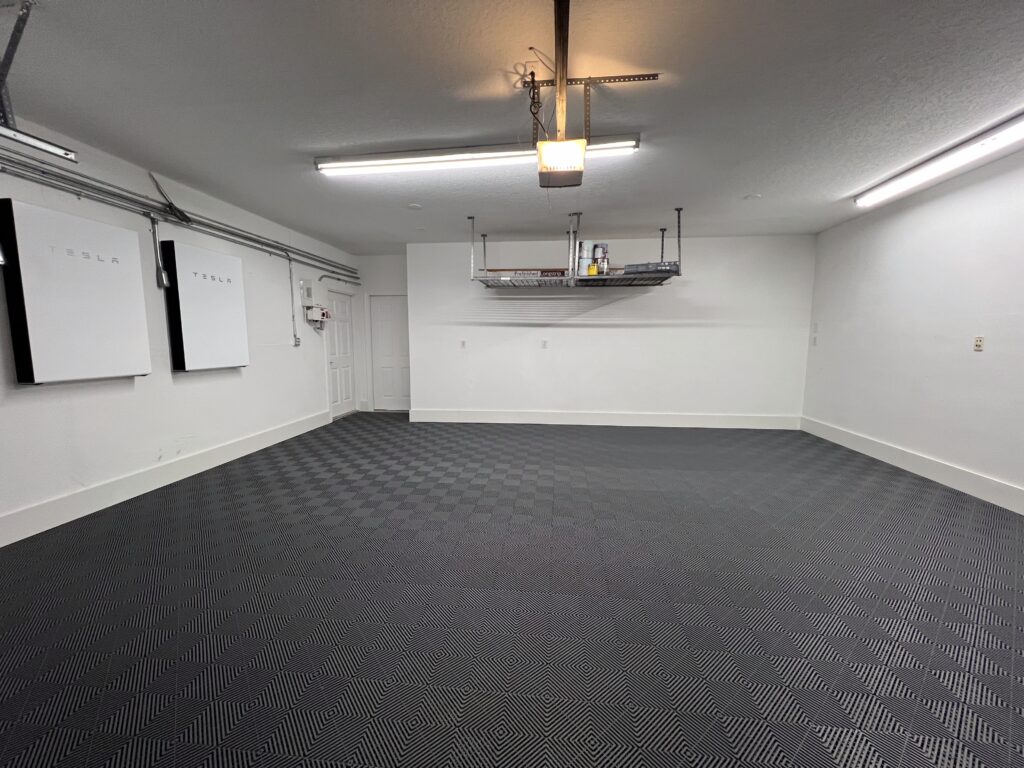
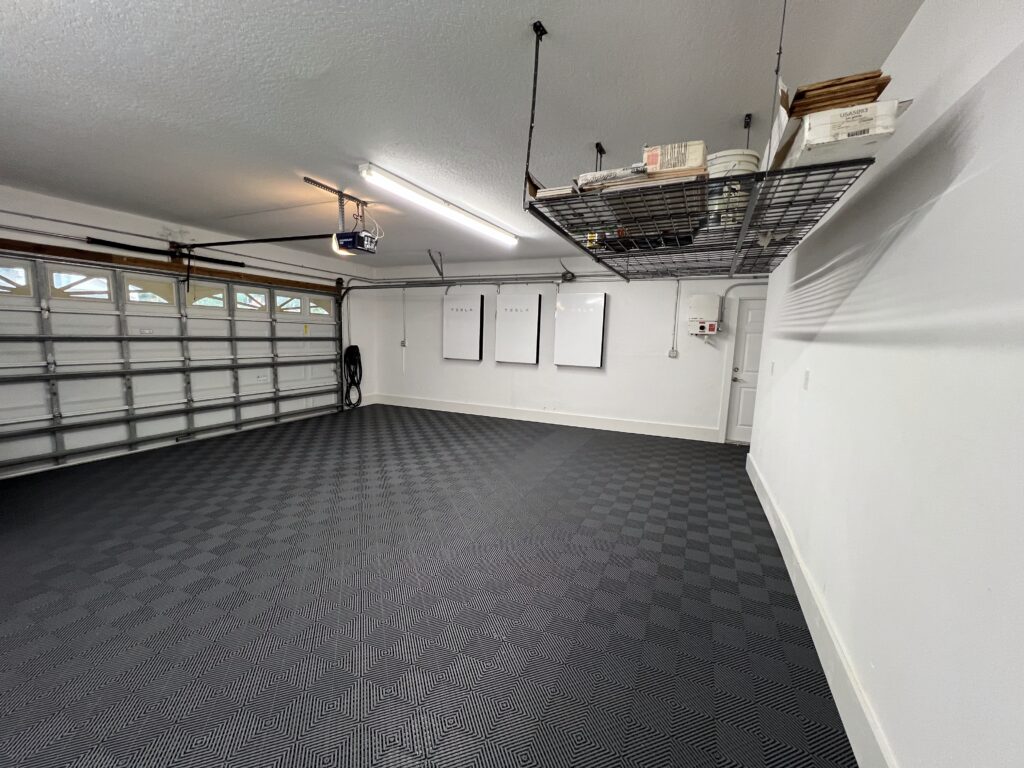
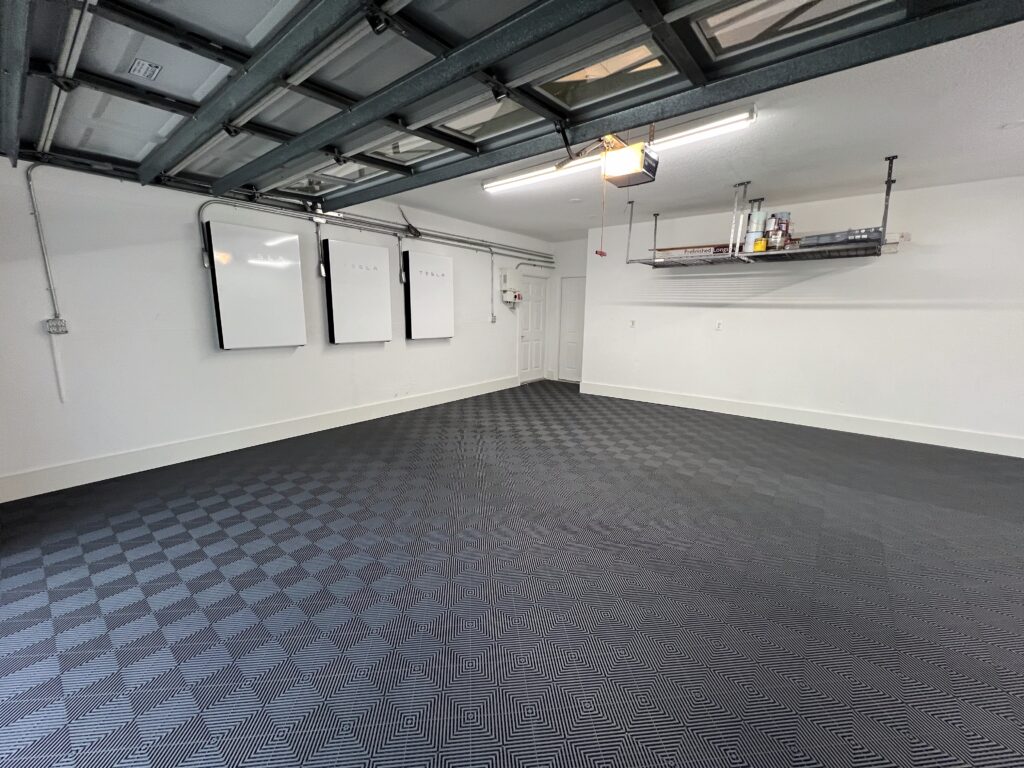
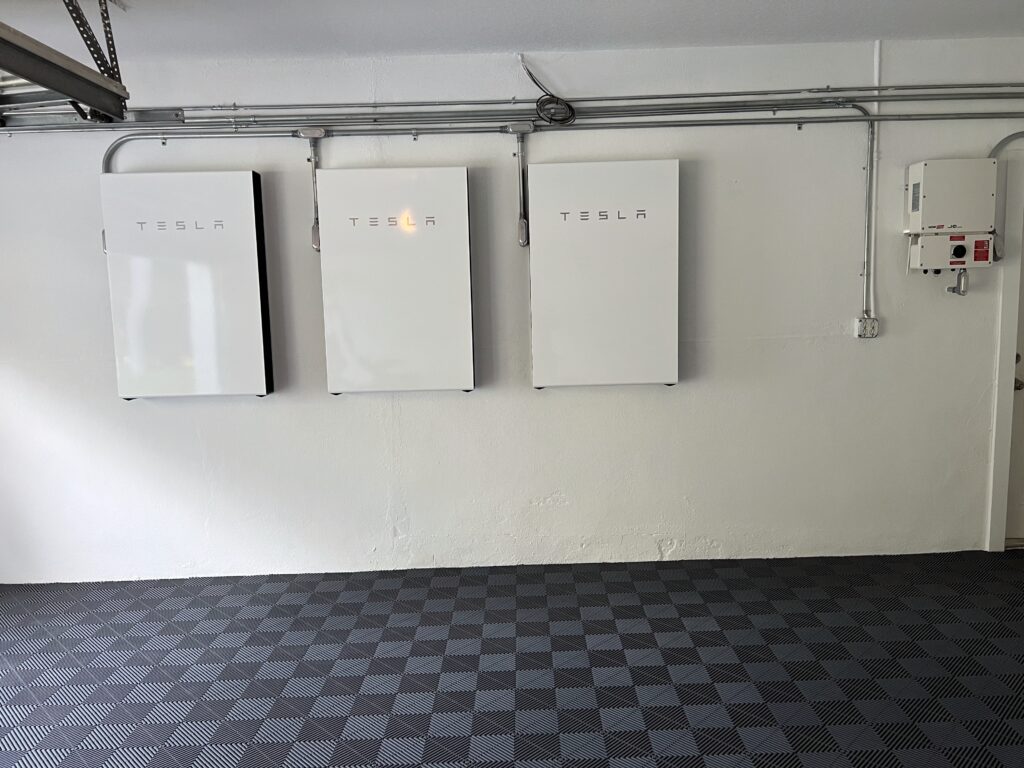
Updated Garage
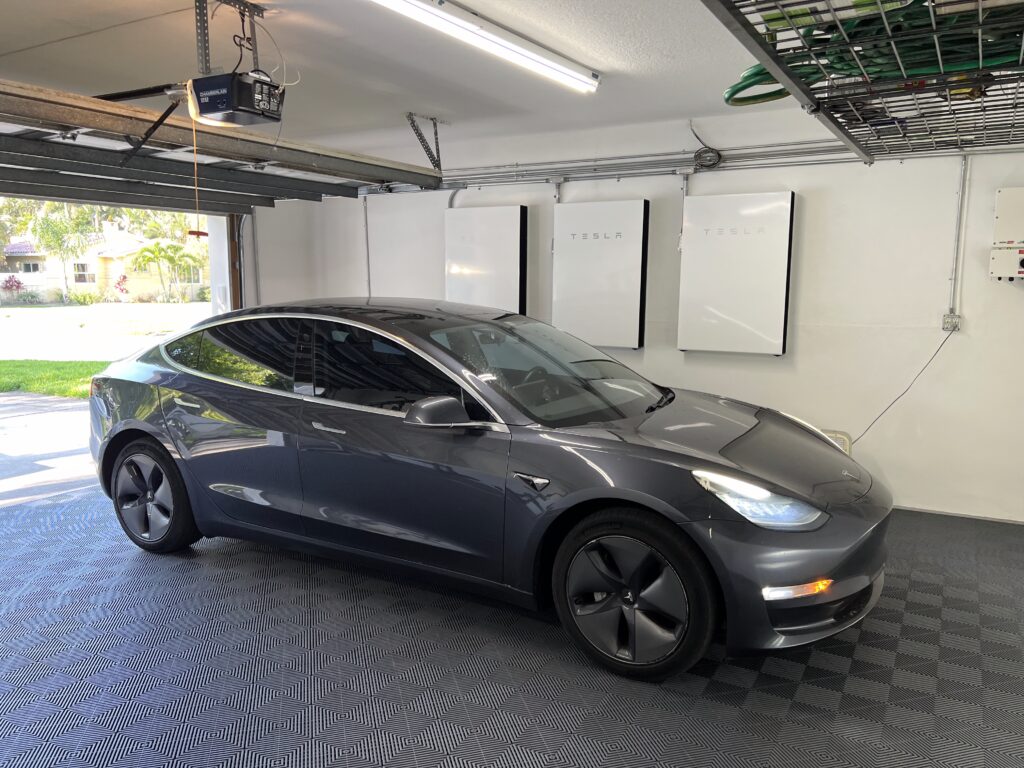
- 22 1/2′ x 22 1/2′ (506sf)
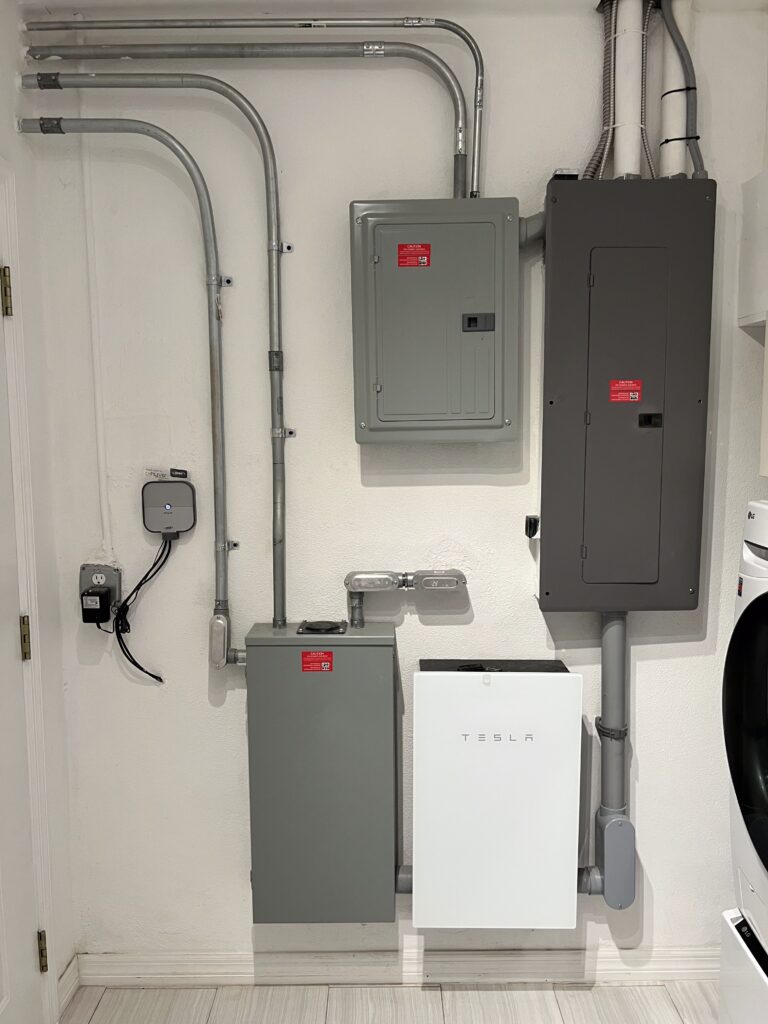
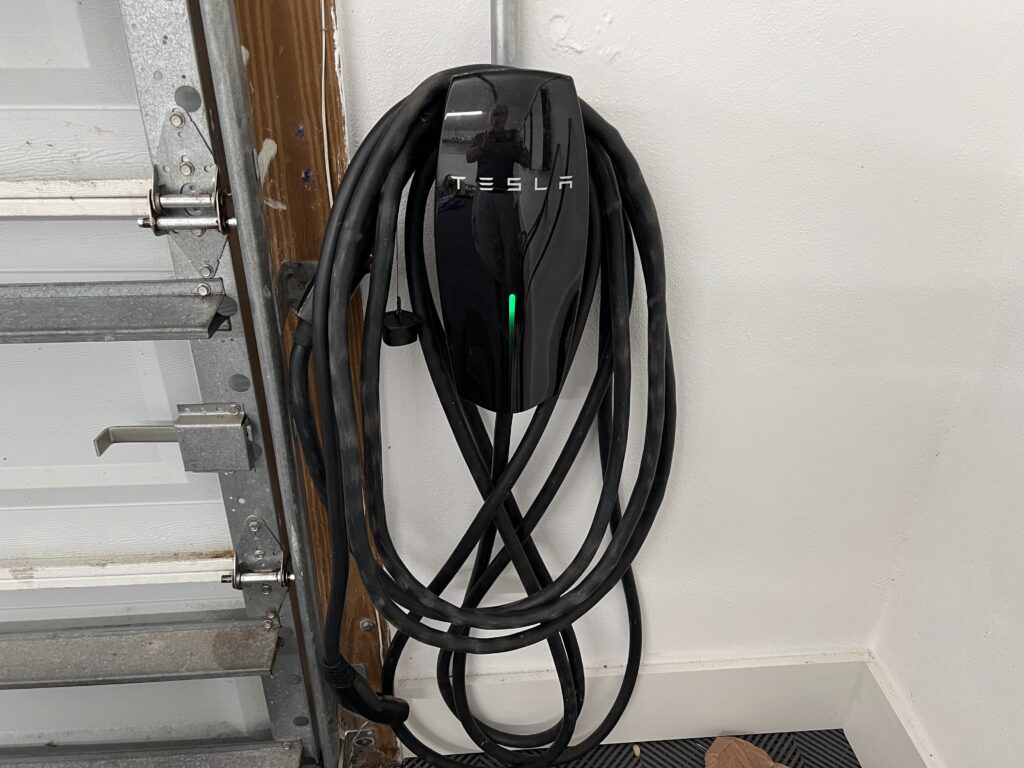
- Tesla Power Charger
- Tesla Solar Panels (11.56 kW DC Capacity)
- Tesla Whole House Battery Backup (40.5 kWh Capacity)
- Tesla Solar Capacity Rated for 14,053kWh/yr
- Above Car Hanging Storage
- Garage Floor Tiles
- Hurricane Rated Garage Door
- 30A RV Outlet
Dedicated Pool Bath
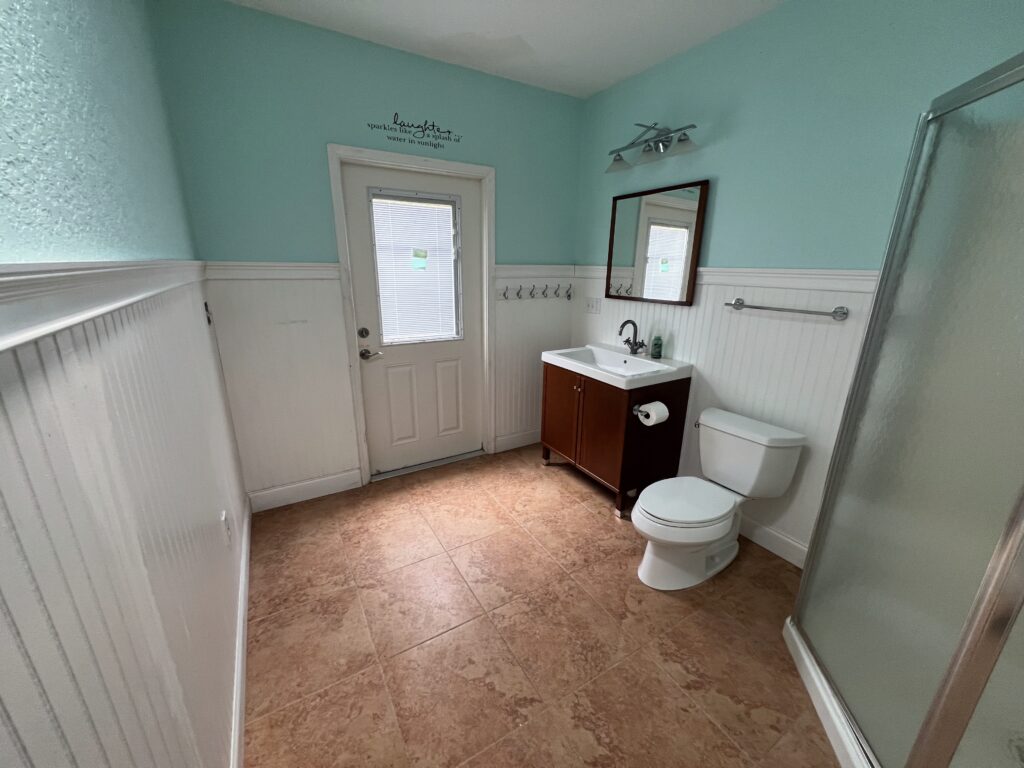
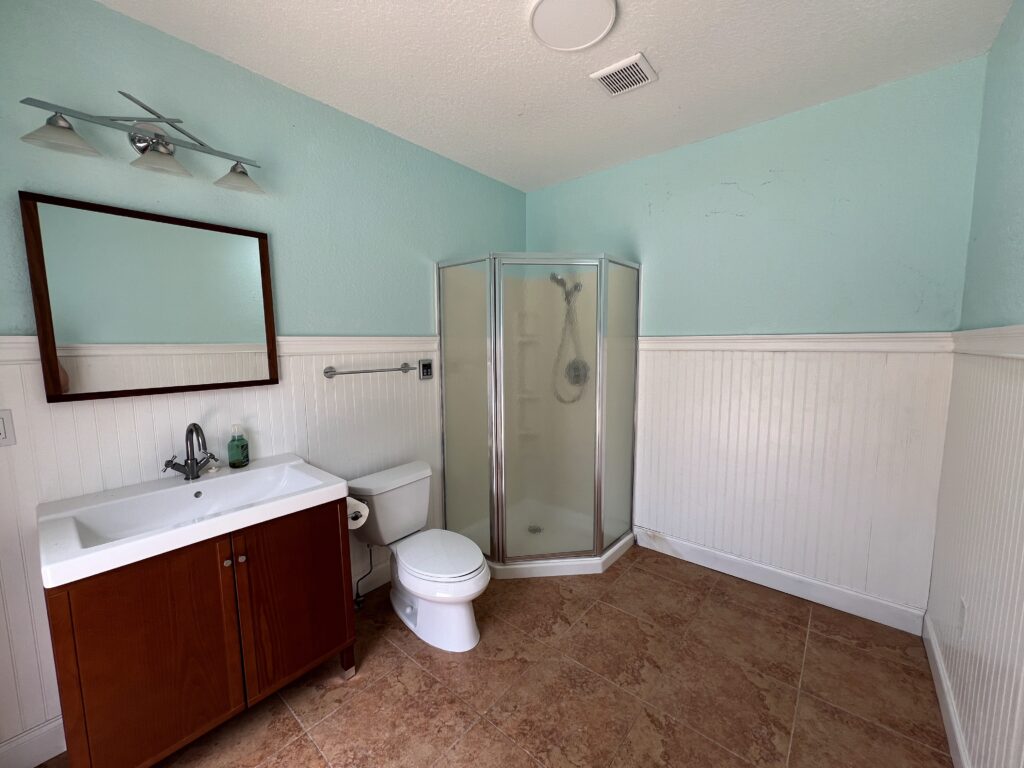
- 8′ x 10′ (80sf)
- Rinnai On Demand Water Heater
- Shower Area
- Solar Tube with Natural Lighting
Fabulous Backyard
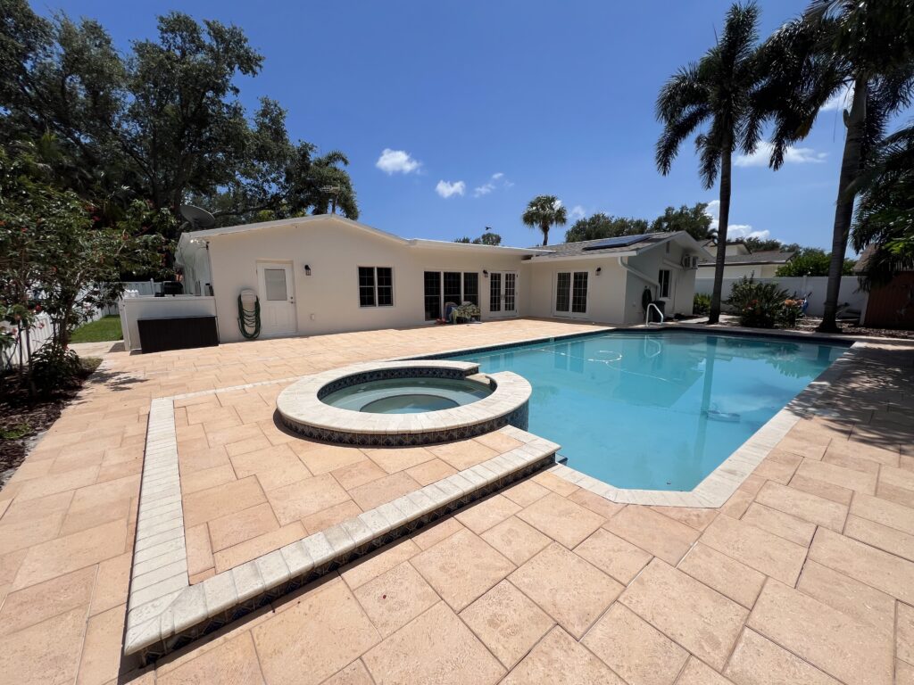
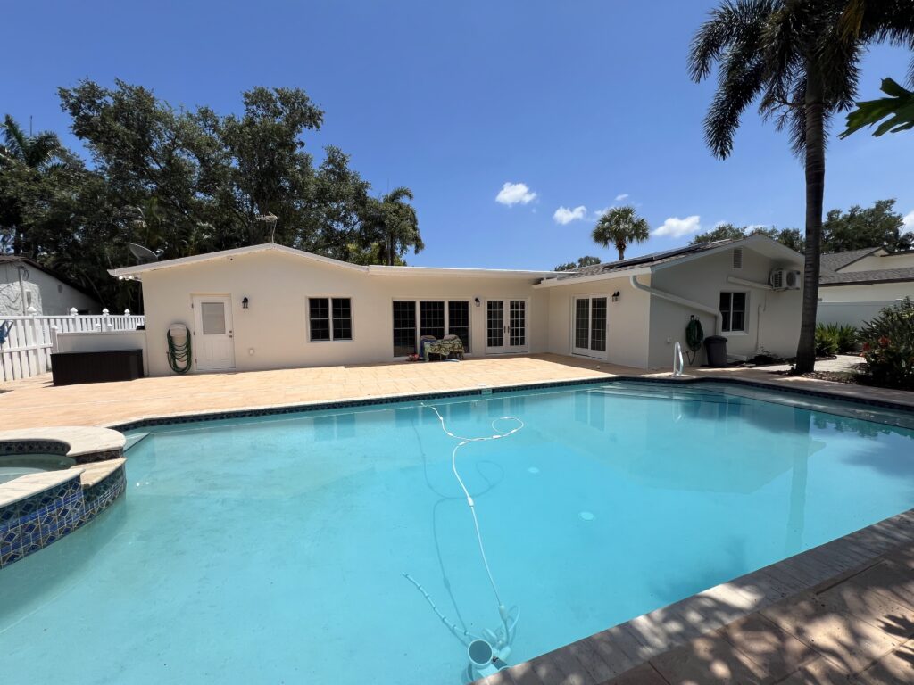
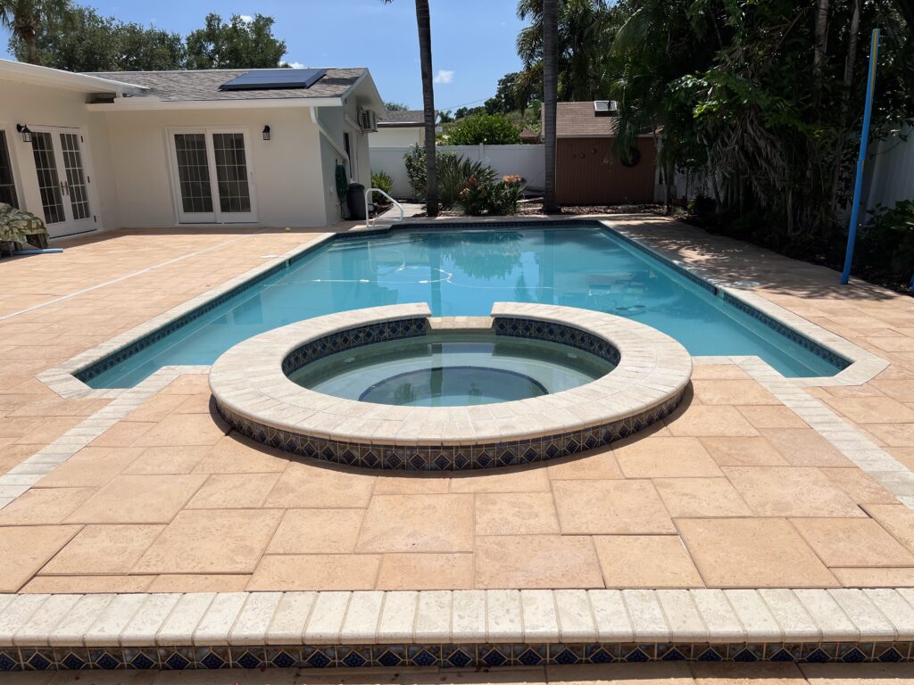
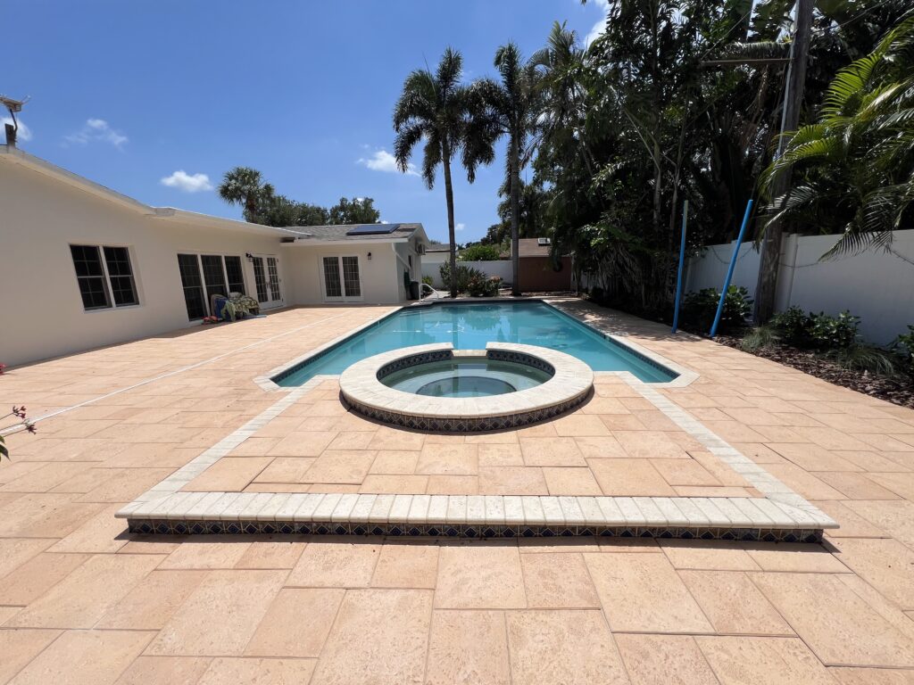
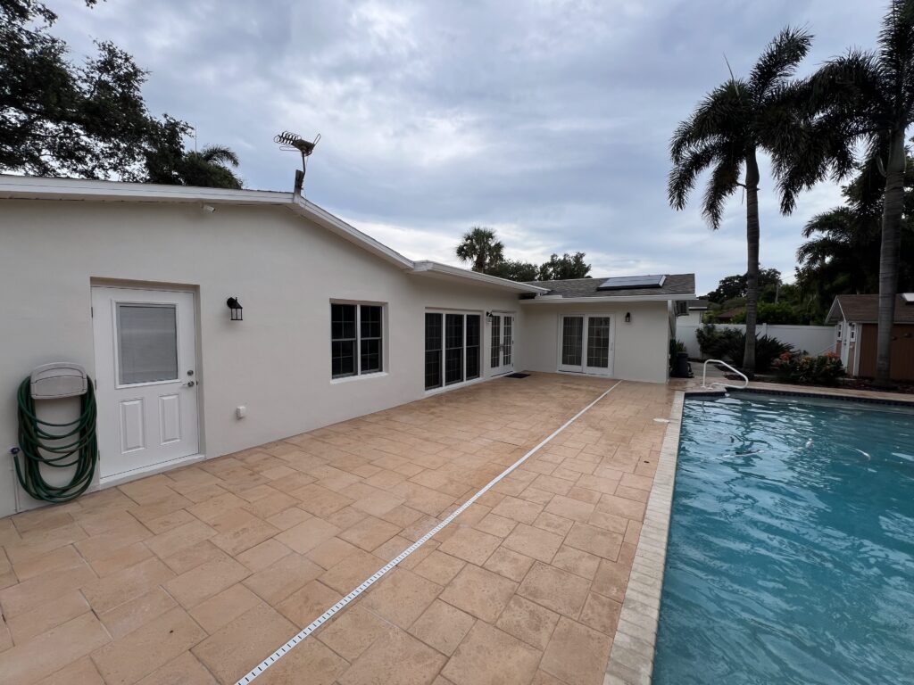
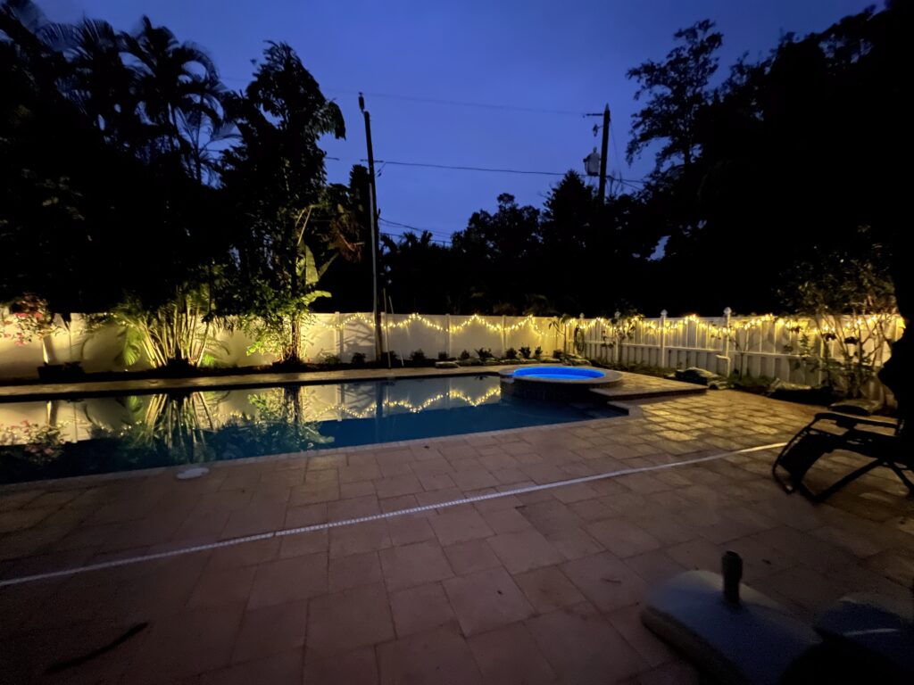
Feel free to entertain in your spacious backyard with an oversized pool.
Pool Area
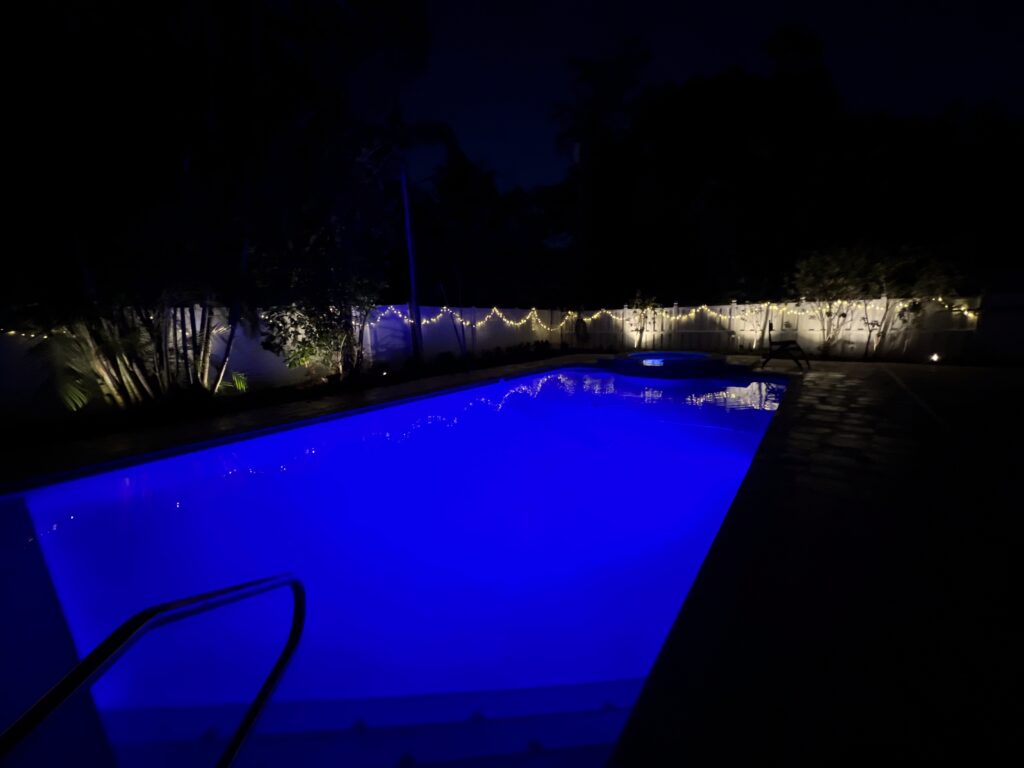
- 18′ x 44′ (432sf) Pool
- Oversized Pool for Entertaining
- Integrated Hot Tub/Spa (with 120 gal Propane Tank)
- Wi-Fi and App Automated Pool (iAqualink)
- Water Features – Bubblers on Shelf and Laminar Jets
- Commercial-grade Pavers (Corallock Artistic Pavers)
- Recently Sealed Deck and Upgraded Handrail
- Great Afternoon Shading from Palm Trees
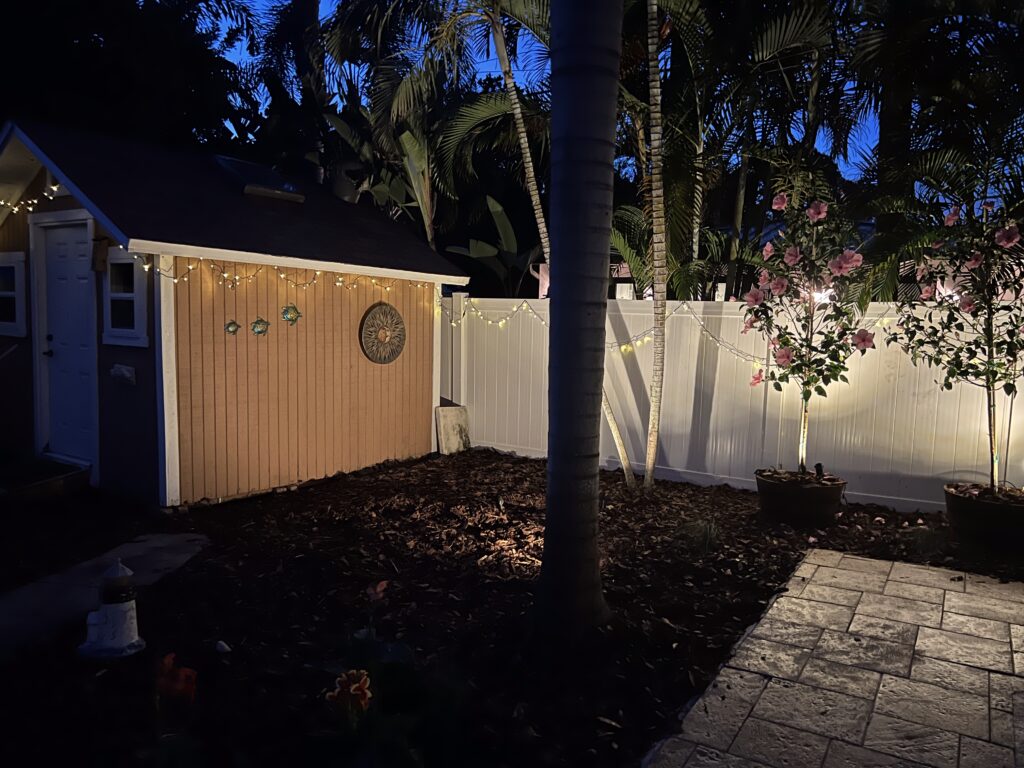
- All New Landscaping (Low Maintenance)
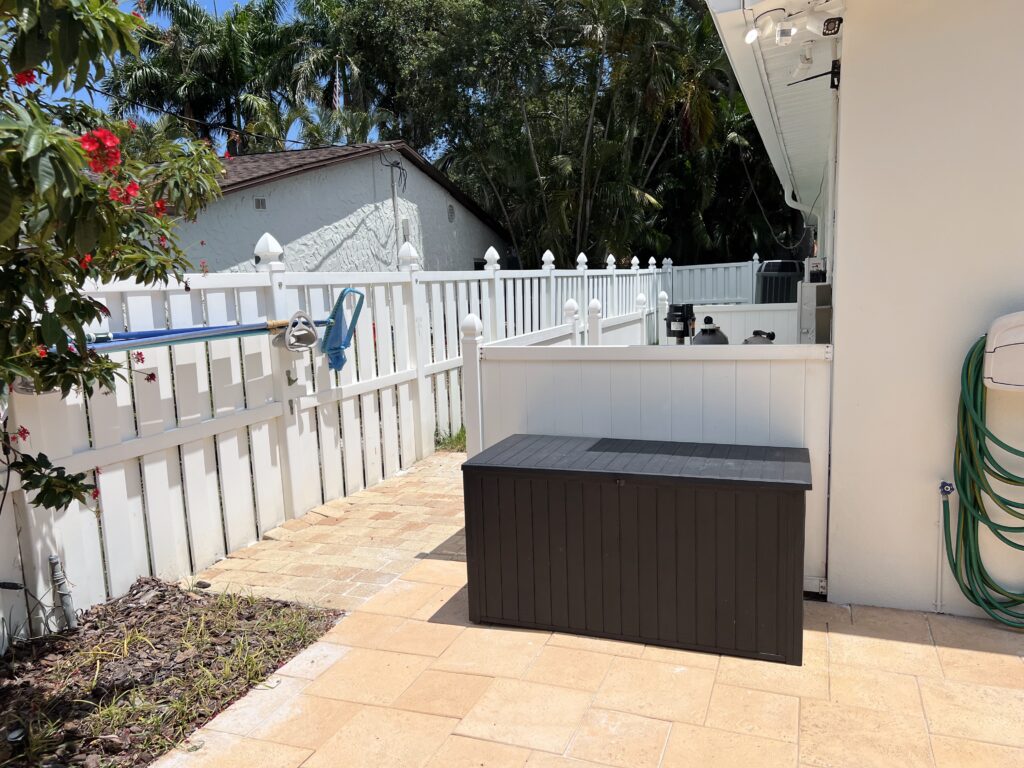
- Dedicated Pool Equipment Area
- Dedicated Pool Bath with Shower
- Custom Built Shed 10′ x 10′ (100sf)
- Wi-Fi Controlled Sprinkler System
- Gorgeous Landscape Lighting